




Skip To Content

110 Byrum Street , #105

Cary, NC 27511
  • $525,000
  • STATUS: Closed
  • ON SITE: 263 Days
  • ID#: 10141951
Sold - 08/20/2026
$525,000
SOLD - 08/20/2026
  • 2
    BEDS
  • N/A
    ACRES
  • 2
    BATHS
  • 1
    1/2 BATHS
  • 1,577
    SQFT
  • $333
    $/SQFT
Neighborhood:
Type:
Condo
Built:
2026
County:
Area:

School Information

Elementary School:
Middle School:
High School:
Triangle MLS logoListing courtesy of SM North Carolina Brokerage: .
© 2026 Doorify MLS, Inc. of North Carolina. All Rights Reserved. Information deemed reliable but not guaranteed.

Description

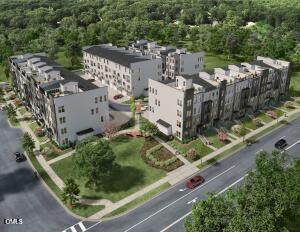
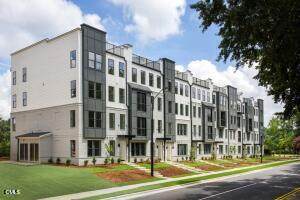
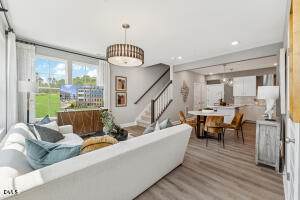
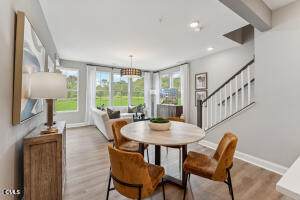
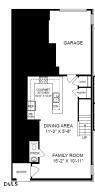
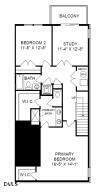
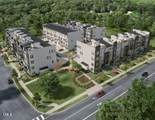
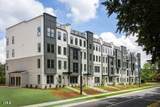
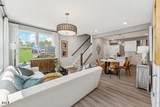
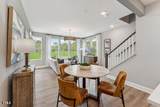
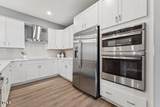
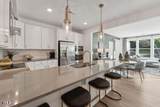
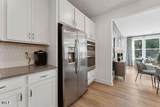
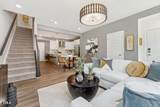
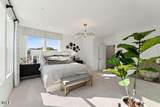
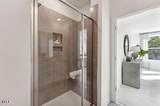
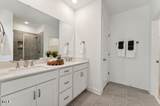
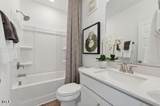
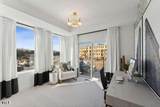
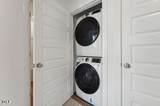
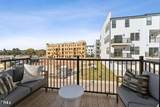
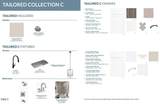
Discover vibrant urban living at SOCA 56, ideally located just minutes from Downtown Cary Park, the library, local breweries, and some of the area's best restaurants. This thoughtfully designed 2-bedroom, 2.5-bath townhome-style condo blends the space and feel of a townhome with the low-maintenance convenience of a condo—perfect for today's modern lifestyle. Step inside the Tessa floorplan, where an open-concept main level is filled with natural light and elevated by elegant finishes. The gourmet kitchen features quartz countertops, sleek cabinetry, and brushed nickel accents, all set against durable luxury vinyl plank flooring. Upstairs, the primary suite impresses with oversized windows, two walk-in closets, and a spa-inspired bath. A flexible loft, convenient laundry room, and a spacious secondary bedroom provide versatility for work, guests, or hobbies. An attached 1-car garage and private driveway add everyday convenience, while the community's prime location keeps you close to everything Downtown Cary has to offer. Don't miss your chance to call SOCA 56 home. Please contact our Neighborhood Sales Manager, Adam Nietschmann, at 919-624-3356 to schedule your personal tour today. Photos for illustration purposes only.

Closed (sold) listings may have been listed and/or sold by a real estate firm other than the firm(s) featured on this website. Closed data is not available until the sale of the property is recorded in the MLS. Home sale data is not an appraisal, CMA, competitive or comparative market analysis, or home valuation of any property.

Monthly Payment Calculator


Triangle MLS logo©2026 Doorify MLS, Inc. of North Carolina. All rights reserved. Brokers make an effort to deliver accurate information, but buyers should independently verify any information on which they will rely in a transaction. The listing broker shall not be responsible for any typographical errors, misinformation, or misprints, and they shall be held totally harmless from any damages arising from reliance upon this data. This data is provided exclusively for consumers’ personal, non-commercial use. Listings marked with an icon are provided courtesy of the Doorify MLS, Inc. of North Carolina, Internet Data Exchange Database. Data last updated 2026-10-07T23:52:52.163.
www.culturerealty.com/homes/172222270
Print Image

110 Byrum Street , #105 Cary, NC 27511

  • Price: $525,000
  • Status: Closed
  • On Site: 263 Days
  • Updated: 64 min ago
  • ID#: 10141951
2
Beds
2
Baths
1
½ Baths
N/A
Acres
1,577
SQFT
$333
$/SQFT
2026
Built
Neighborhood:
Soca 56
County:
Wake
Area:
Cary
Elementary School:
Wake - Cary Elementary
Middle School:
Wake - East Cary Middle
High School:
Wake - Cary High
Property Description
Discover vibrant urban living at SOCA 56, ideally located just minutes from Downtown Cary Park, the library, local breweries, and some of the area's best restaurants. This thoughtfully designed 2-bedroom, 2.5-bath townhome-style condo blends the space and feel of a townhome with the low-maintenance convenience of a condo—perfect for today's modern lifestyle. Step inside the Tessa floorplan, where an open-concept main level is filled with natural light and elevated by elegant finishes. The gourmet kitchen features quartz countertops, sleek cabinetry, and brushed nickel accents, all set against durable luxury vinyl plank flooring. Upstairs, the primary suite impresses with oversized windows, two walk-in closets, and a spa-inspired bath. A flexible loft, convenient laundry room, and a spacious secondary bedroom provide versatility for work, guests, or hobbies. An attached 1-car garage and private driveway add everyday convenience, while the community's prime location keeps you close to everything Downtown Cary has to offer. Don't miss your chance to call SOCA 56 home. Please contact our Neighborhood Sales Manager, Adam Nietschmann, at 919-624-3356 to schedule your personal tour today. Photos for illustration purposes only.
Exterior Features

Architectural Style ModernTransitional Attached Garage YN Yes Construction Materials BrickFiber Cement Direction Faces North Exterior Features BalconyRain Gutters Foundation Details Slab Garage YN Yes Open Parking YN No Parking Features Attached Parking Total 2 Patio And Porch Features Patio Roof Architectural Shingle Spa YN No

Interior Features

Above Grade Finished Area 1577 Appliances CooktopDishwasherDouble OvenElectric CooktopElectric Water HeaterMicrowaveOvenRange HoodStainless Steel Appliance(s)Wall Oven Basement YN No Below Grade Finished Area 0 Building Area Total 1577 Common Walls 2+ Common Walls Cooling Central AirDualElectric Cooling YN Yes Fireplace YN No Flooring CarpetLuxury VinylTile Heating Electric Heating YN Yes Interior Features Double VanityKitchen IslandOpen FloorplanQuartz CountersWalk-In Closet(s)Walk-In Shower Laundry Features InsideLaundry Closet Rooms Total 5

Property Features

Association Fee 275 Association Fee Frequency Monthly Association Fee Includes Maintenance GroundsSewerTrashWater Association Name PPM Management Association Phone 919-848-4911 Association YN Yes Builder Model Tessa Builder Name Stanley Martin Homes Community Features CurbsStreet Lights Home Warranty YN Yes Horse YN No Levels Two Listing Terms CashConventional New Construction YN Yes Property Sub Type Condominium Road Responsibility Private Maintained RoadPublic Maintained Road Road Surface Type Asphalt Security Features Fire Sprinkler SystemFirewall(s)Smoke Detector(s) Senior Community YN No Sewer Public Sewer Special Listing Conditions Standard Structure Type Site Built Utilities Cable AvailableElectricity ConnectedSewer ConnectedWater Connected View Downtown Water Source Public


Triangle MLS logo©2026 Doorify MLS, Inc. of North Carolina. All rights reserved. Brokers make an effort to deliver accurate information, but buyers should independently verify any information on which they will rely in a transaction. The listing broker shall not be responsible for any typographical errors, misinformation, or misprints, and they shall be held totally harmless from any damages arising from reliance upon this data. This data is provided exclusively for consumers’ personal, non-commercial use. Listings marked with an icon are provided courtesy of the Doorify MLS, Inc. of North Carolina, Internet Data Exchange Database. Data last updated 2026-10-07T23:52:52.163.
 
https://bt-photos.global.ssl.fastly.net/tmls/orig_boomver_1_10141951-2.jpg https://bt-photos.global.ssl.fastly.net/tmls/orig_boomver_1_10141951-2.jpg https://bt-photos.global.ssl.fastly.net/tmls/orig_boomver_1_10141951-2.jpg
Logo
Choice Residential Real Estate
256 W Millbrook Road
Raleigh NC, 27609
Triangle MLS logoListing courtesy of SM North Carolina Brokerage: .
© 2026 Doorify MLS, Inc. of North Carolina. All Rights Reserved. Information deemed reliable but not guaranteed.