
















































Description
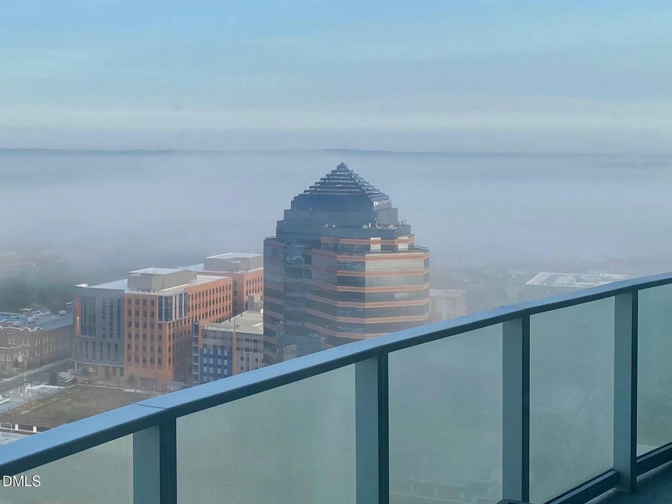
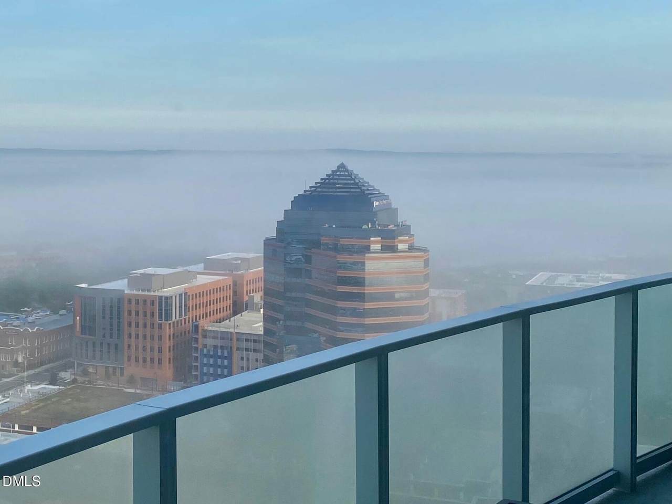
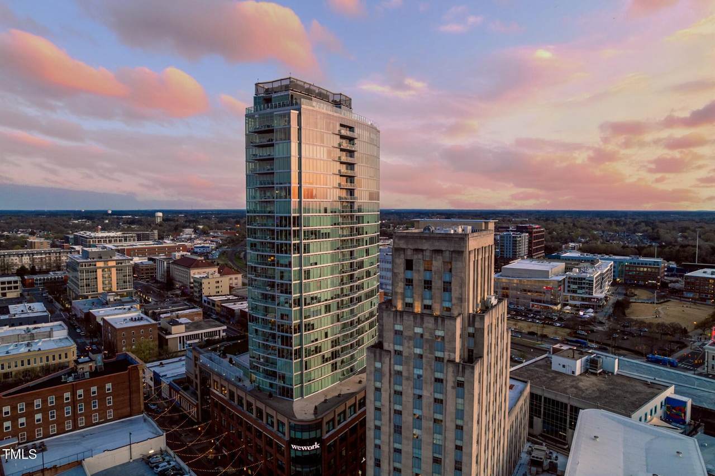
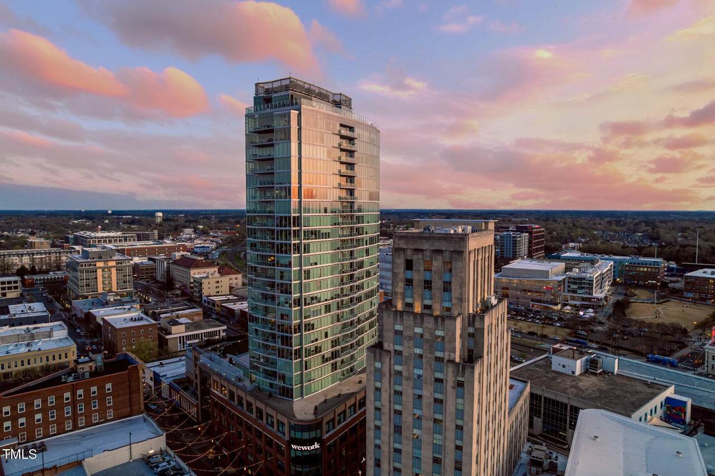
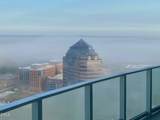
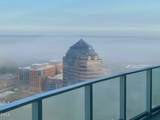
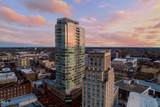
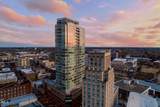
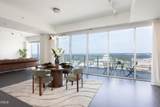
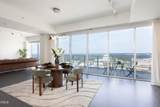
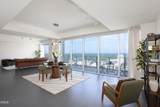
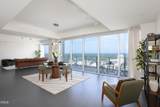
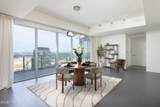
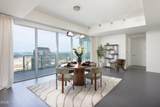
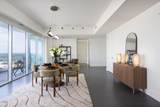
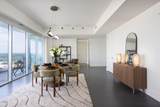
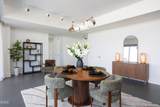
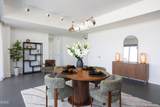
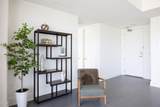
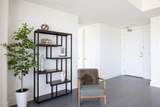
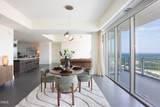
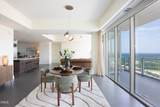
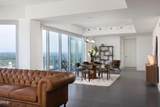
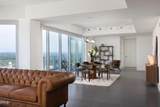
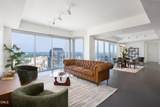
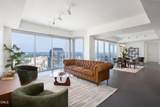
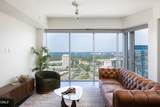
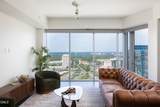
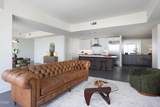
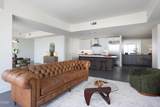
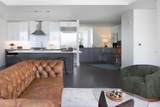
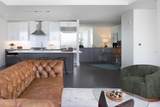
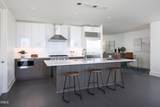
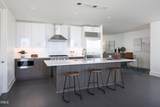
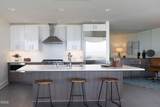
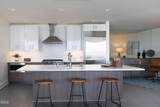
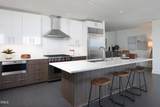
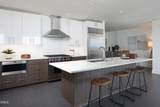
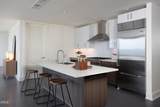
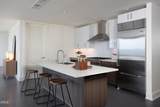
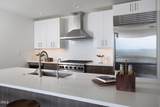
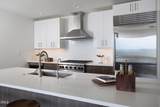
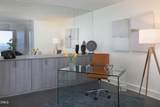
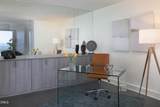
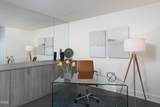
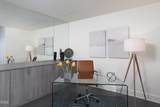
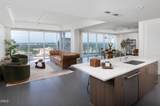
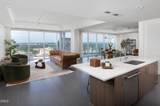
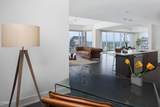
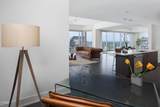
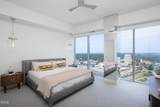
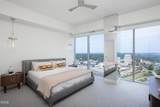
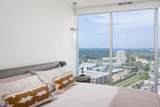
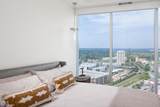
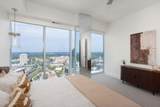
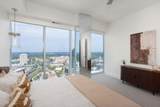
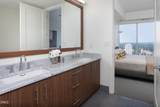
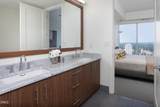
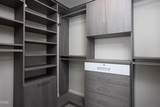
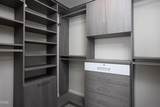
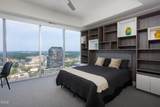
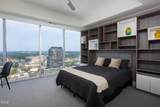
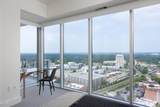
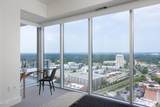
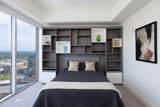
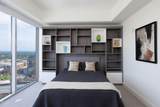
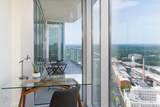
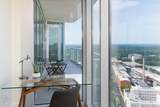
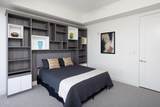
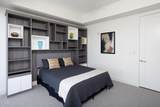
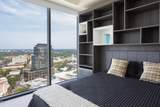
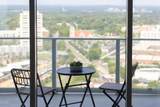
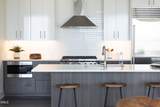
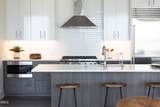
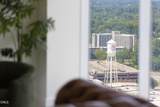
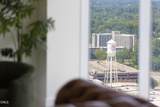
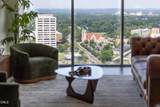
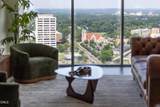
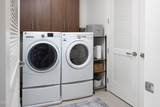
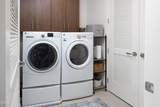
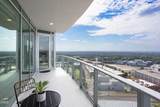
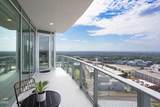
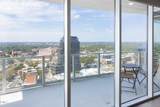
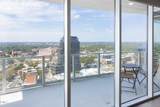
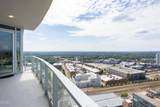
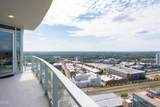
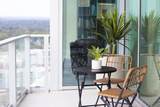
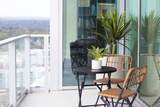
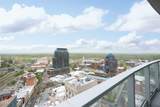
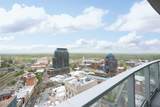
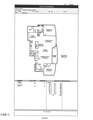
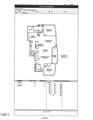
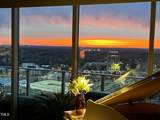
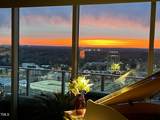
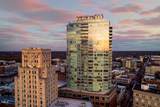
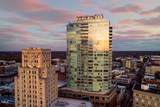
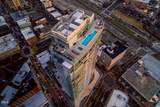
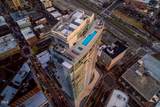
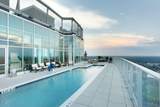
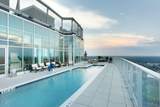
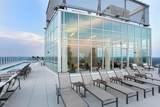
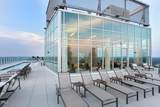
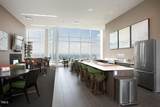
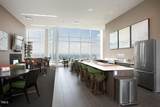
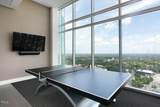
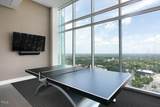
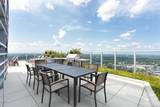
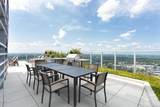
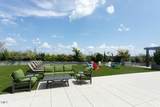
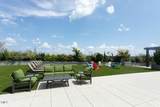
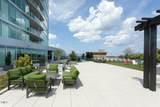
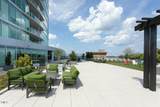
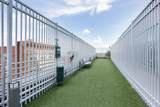
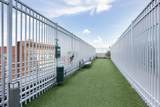
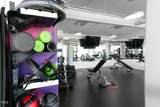
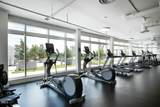
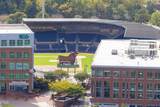
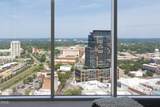
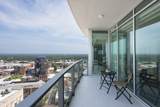
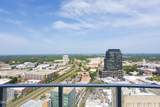
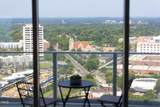
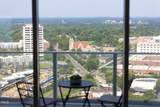
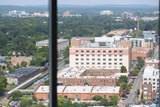
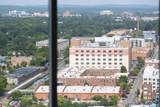
Wake up in the clouds and have your breath taken away at sunset as you soak in Durham's gorgeous skyline. Experience luxury living in the heart of Downtown Durham at One City Center. Just steps from award-winning restaurants, The Carolina Theatre, DPAC, Central Park's lively events, and the weekly farmers market, this premier high-rise offers the best of city living. Residents enjoy top-tier amenities, including a state-of-the-art gym, rooftop pool, hot tub, dog run, multiple outdoor grilling and entertainment areas, and a stunning top-floor clubroom with panoramic 360-degree views. Onsite security ensures comfort and peace of mind. In order to maintain the luxury experience residents are accustom to, the HOA has recently approve a facelift for the 28th floor club room to update all the furnishings, replace the outdoor furniture on the 6th floor outdoor area as well as update the security system and cameras. Perched on the 25th floor, featuring floor-to-ceiling, wall-to-wall windows showcasing unparalleled views of Durham, Chapel Hill, and beyond. This west-facing home is perfectly positioned for breathtaking sunsets. The chef's kitchen is equipped with top-of-the-line Wolf appliances, including a gas range and microwave drawer, a Sub-Zero refrigerator, and an in-unit washer/dryer. Thoughtfully designed custom built-ins include a spacious primary closet, a 10-foot buffet, and a beautifully crafted bookcase in the second bedroom, making it ideal as a library, den, or guest room. This exceptional home is truly one of Durham's most unique and sought-after residences. Whether you are enjoying a morning cup of coffee or an evening cocktail, this home offers a feeling of peace and belonging that you really need to experience to understand. We hope you visit this condo in the clouds and see for yourself.
-
2BEDS
-
N/AACRES
-
2BATHS
-
01/2 BATHS
-
1,868SQFT
-
$562$/SQFT
School Information
 Listing courtesy of Urban Durham Realty: .
© 2026 Doorify MLS, Inc. of North Carolina. All Rights Reserved. Information deemed reliable but not guaranteed.
Description
Wake up in the clouds and have your breath taken away at sunset as you soak in Durham's gorgeous skyline. Experience luxury living in the heart of Downtown Durham at One City Center. Just steps from award-winning restaurants, The Carolina Theatre, DPAC, Central Park's lively events, and the weekly farmers market, this premier high-rise offers the best of city living. Residents enjoy top-tier amenities, including a state-of-the-art gym, rooftop pool, hot tub, dog run, multiple outdoor grilling and entertainment areas, and a stunning top-floor clubroom with panoramic 360-degree views. Onsite security ensures comfort and peace of mind. In order to maintain the luxury experience residents are accustom to, the HOA has recently approve a facelift for the 28th floor club room to update all the furnishings, replace the outdoor furniture on the 6th floor outdoor area as well as update the security system and cameras. Perched on the 25th floor, featuring floor-to-ceiling, wall-to-wall windows showcasing unparalleled views of Durham, Chapel Hill, and beyond. This west-facing home is perfectly positioned for breathtaking sunsets. The chef's kitchen is equipped with top-of-the-line Wolf appliances, including a gas range and microwave drawer, a Sub-Zero refrigerator, and an in-unit washer/dryer. Thoughtfully designed custom built-ins include a spacious primary closet, a 10-foot buffet, and a beautifully crafted bookcase in the second bedroom, making it ideal as a library, den, or guest room. This exceptional home is truly one of Durham's most unique and sought-after residences. Whether you are enjoying a morning cup of coffee or an evening cocktail, this home offers a feeling of peace and belonging that you really need to experience to understand. We hope you visit this condo in the clouds and see for yourself.
 ©2026 Doorify MLS, Inc. of North Carolina. All rights reserved. Brokers make an effort to deliver accurate information, but buyers should independently verify any information on which they will rely in a transaction. The listing broker shall not be responsible for any typographical errors, misinformation, or misprints, and they shall be held totally harmless from any damages arising from reliance upon this data. This data is provided exclusively for consumers’ personal, non-commercial use. Listings marked with an icon are provided courtesy of the Doorify MLS,
Inc. of North Carolina, Internet Data Exchange Database. Data last updated 2026-10-07T23:52:52.163.