
Skip To Content

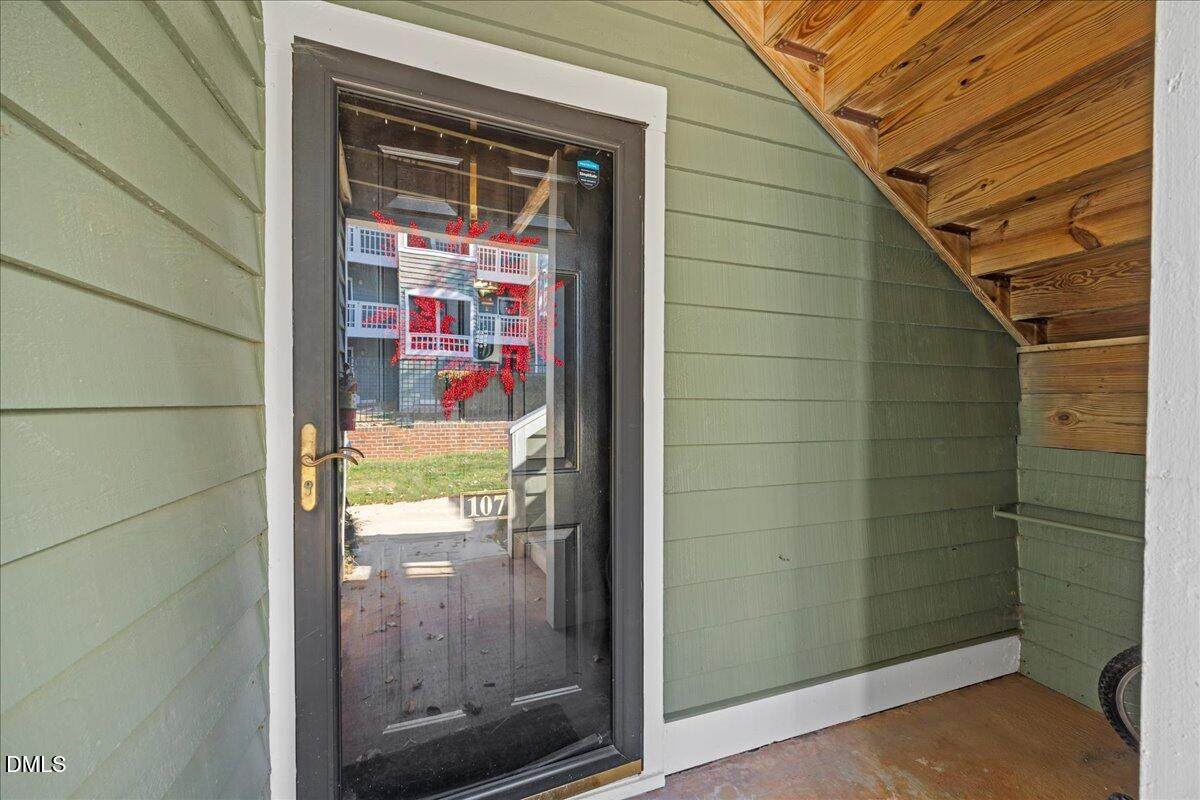
1101 Parkridge , #107

Raleigh, NC 27605
  • $360,000
  • STATUS: Closed
  • ON SITE: 333 Days
  • ID#: 10131923
Sold - 02/26/2026
$360,000
SOLD - 02/26/2026
  • 2
    BEDS
  • N/A
    ACRES
  • 2
    BATHS
  • 0
    1/2 BATHS
  • 1,100
    SQFT
  • $0
    $/SQFT
Neighborhood:
Type:
Condo
Built:
1986
County:
Area:

School Information

Elementary School:
Middle School:
High School:
Triangle MLS logoListing courtesy of Compass -- Raleigh: .
© 2026 Doorify MLS, Inc. of North Carolina. All Rights Reserved. Information deemed reliable but not guaranteed.

Description

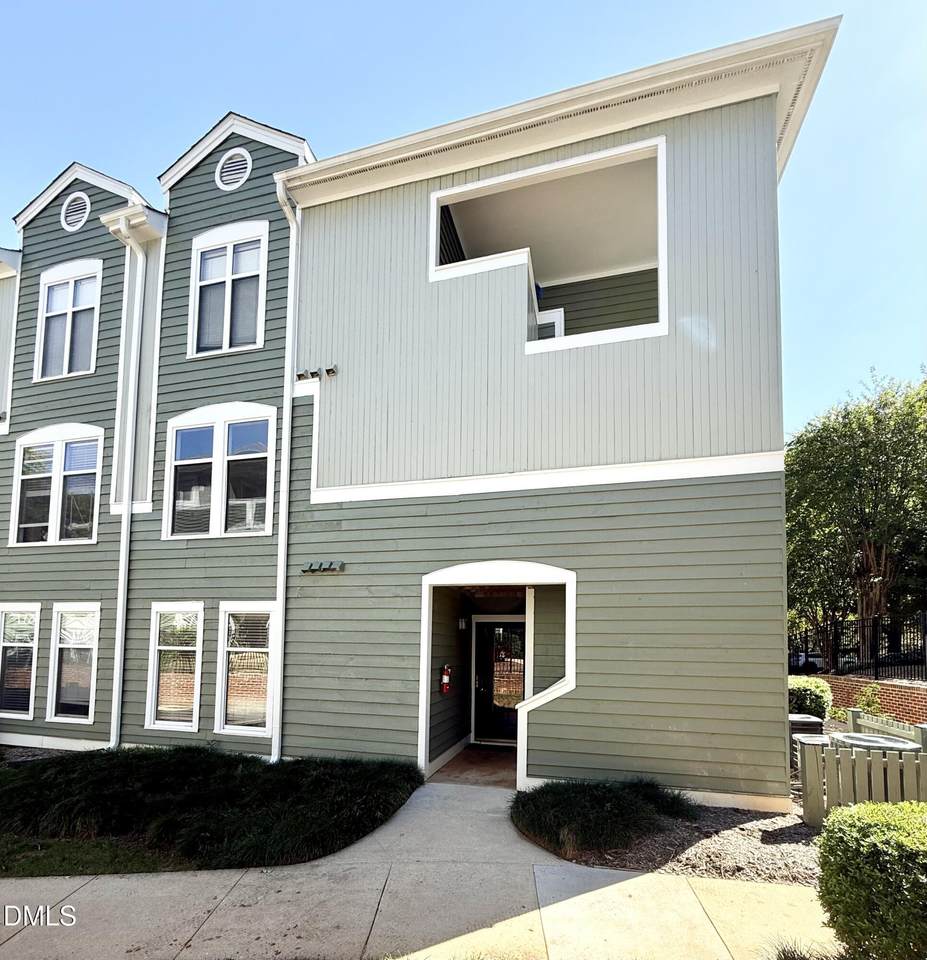
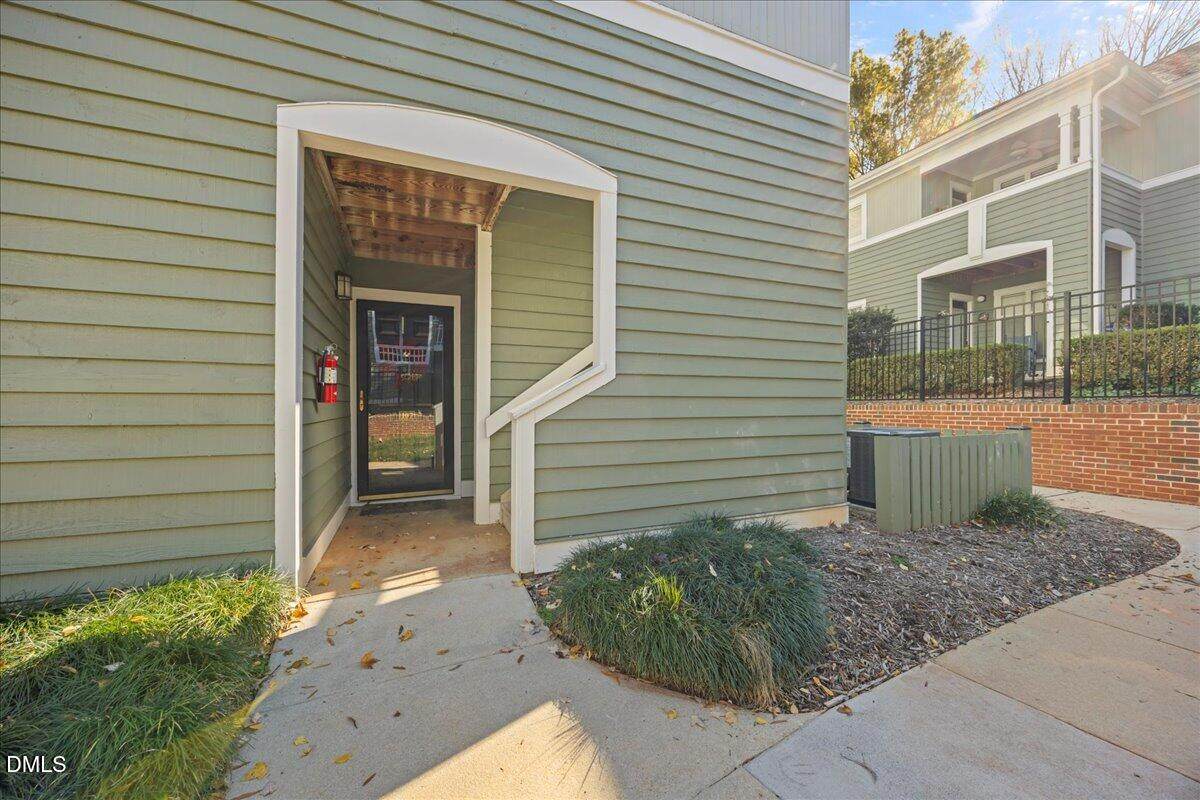
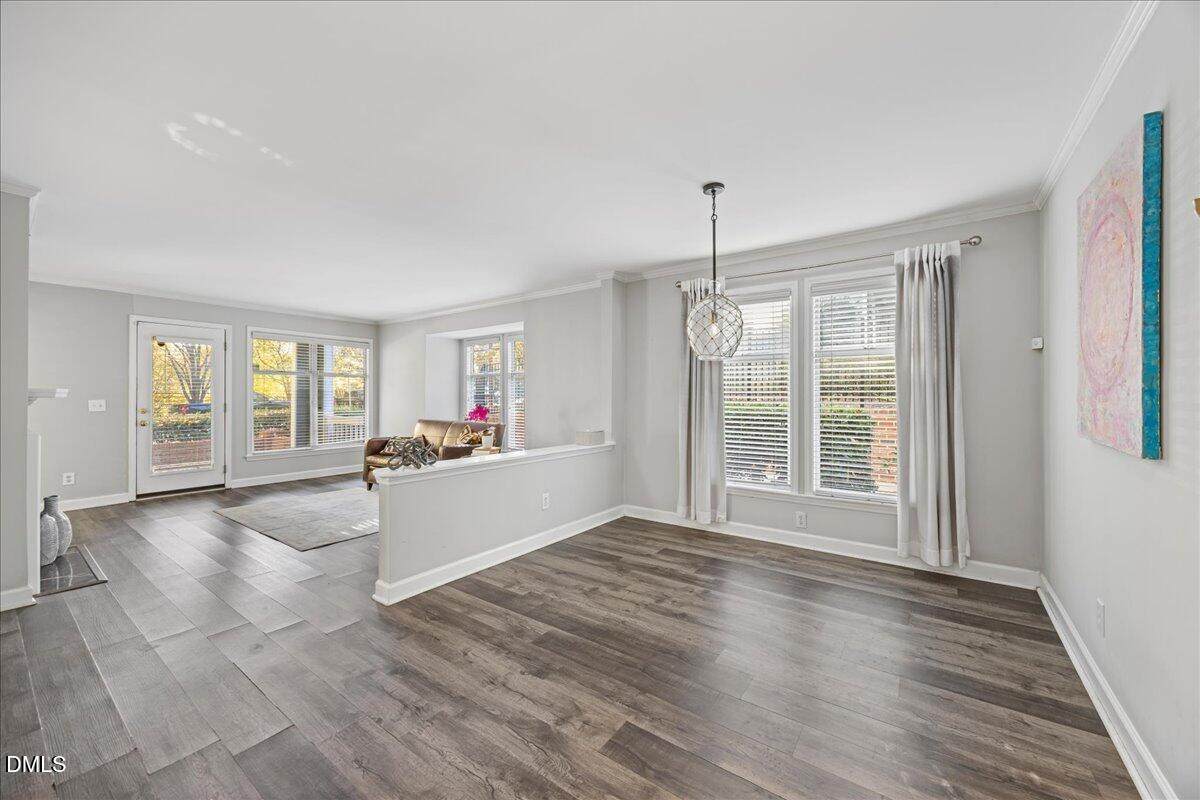
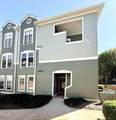
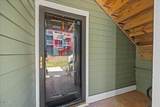
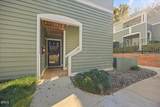
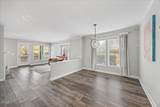
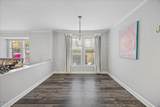
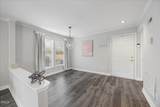
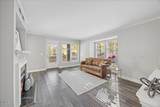
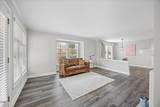
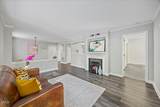
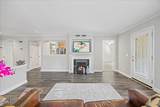
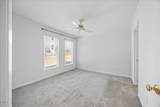
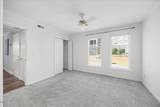
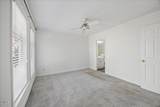
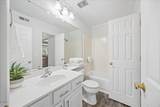
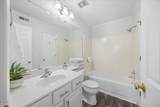
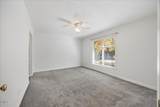
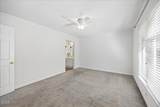
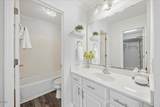
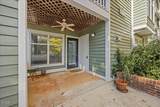
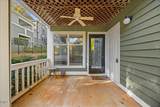
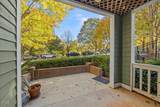
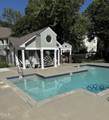
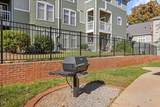
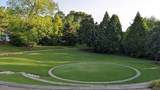
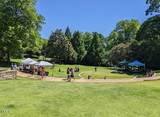
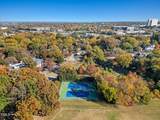
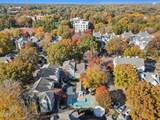
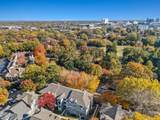
NOTE: SELLER IS INSTALLING NEW FLOORS THROUGHOUT THE UNIT. Welcome to the heart of Raleigh living! Perfectly positioned between Glenwood South and The Village District, this rare first-floor end unit at Parkridge Lane offers the ultimate blend of convenience and comfort—just steps from the city's best dining, shopping, and entertainment. Across the street from Fred Fletcher Park, you'll enjoy morning walks, weekend tennis, and open green spaces right outside your door. Inside, this light-filled two-bedroom, two-bath condo features an inviting open layout, a spacious living area, and a screened porch ideal for relaxing with coffee or evening cocktails. The Parkridge community enhances your lifestyle with a sparkling pool, barbecue area, and beautifully maintained grounds—all just minutes from downtown Raleigh, NC State, and the city's vibrant cultural scene. Whether you're a first-time buyer, downsizer, or investor, this is location perfection with unbeatable value.

Closed (sold) listings may have been listed and/or sold by a real estate firm other than the firm(s) featured on this website. Closed data is not available until the sale of the property is recorded in the MLS. Home sale data is not an appraisal, CMA, competitive or comparative market analysis, or home valuation of any property.

Monthly Payment Calculator


Triangle MLS logo©2026 Doorify MLS, Inc. of North Carolina. All rights reserved. Brokers make an effort to deliver accurate information, but buyers should independently verify any information on which they will rely in a transaction. The listing broker shall not be responsible for any typographical errors, misinformation, or misprints, and they shall be held totally harmless from any damages arising from reliance upon this data. This data is provided exclusively for consumers’ personal, non-commercial use. Listings marked with an icon are provided courtesy of the Doorify MLS, Inc. of North Carolina, Internet Data Exchange Database. Data last updated 2026-10-07T17:54:04.09.
www.culturerealty.com/homes/169713291
Print Image

1101 Parkridge , #107 Raleigh, NC 27605

  • Price: $363,000
  • Status: Closed
  • On Site: 333 Days
  • Updated: 31 min ago
  • ID#: 10131923
2
Beds
2
Baths
0
½ Baths
N/A
Acres
1,100
SQFT
$0
$/SQFT
1986
Built
Neighborhood:
Parkridge Lane
County:
Wake
Area:
Raleigh
Elementary School:
Wake - Wiley
Middle School:
Wake - Oberlin
High School:
Wake - Broughton
Property Description
NOTE: SELLER IS INSTALLING NEW FLOORS THROUGHOUT THE UNIT. Welcome to the heart of Raleigh living! Perfectly positioned between Glenwood South and The Village District, this rare first-floor end unit at Parkridge Lane offers the ultimate blend of convenience and comfort—just steps from the city's best dining, shopping, and entertainment. Across the street from Fred Fletcher Park, you'll enjoy morning walks, weekend tennis, and open green spaces right outside your door. Inside, this light-filled two-bedroom, two-bath condo features an inviting open layout, a spacious living area, and a screened porch ideal for relaxing with coffee or evening cocktails. The Parkridge community enhances your lifestyle with a sparkling pool, barbecue area, and beautifully maintained grounds—all just minutes from downtown Raleigh, NC State, and the city's vibrant cultural scene. Whether you're a first-time buyer, downsizer, or investor, this is location perfection with unbeatable value.
Exterior Features

Architectural Style Traditional Attached Garage YN No Construction Materials Cedar Exterior Features Private EntranceRain GuttersStorage Fencing None Foundation Details Slab Garage YN No Open Parking Spaces 2 Open Parking YN Yes Parking Features Open Parking Total 2 Patio And Porch Features Rear Porch Pool Features Association Roof Shingle

Interior Features

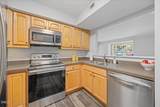
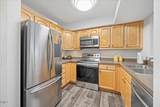
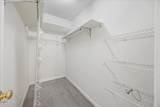
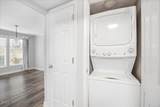
Above Grade Finished Area 1100 Appliances CooktopDishwasherMicrowaveRefrigeratorWasher/Dryer Stacked Basement YN No Below Grade Finished Area 0 Building Area Total 1100 Common Walls 1 Common WallEnd Unit Cooling Ceiling Fan(s)Central Air Cooling YN Yes Entry Level 1 Fireplace Features Gas Fireplace YN Yes Fireplaces Total 1 Flooring CarpetVinyl Heating Forced Air Heating YN Yes Interior Features Ceiling Fan(s)PantryPrimary DownstairsSmooth CeilingsStorageWalk-In Closet(s) Laundry Features Laundry Closet Main Level Bedrooms 2 Rooms Total 5

Property Features

Association Amenities BarbecueInsuranceLandscapingMaintenance GroundsMaintenance StructureParkingPoolTrashWater Association Fee 369.57 Association Fee Frequency Monthly Association Fee Includes InsuranceMaintenance GroundsMaintenance StructureTrashWater Association Name PPM Association Phone 919-848-4911 Association YN Yes Community Features ParkPlaygroundPoolSidewalksTennis Court(s)Other Levels One Listing Terms CashConventional Lot Features Other New Construction YN No Property Sub Type Condominium Road Responsibility Public Maintained Road Senior Community YN No Sewer Public Sewer Special Listing Conditions Standard Structure Type Other View Park/Greenbelt Water Source Public


Triangle MLS logo©2026 Doorify MLS, Inc. of North Carolina. All rights reserved. Brokers make an effort to deliver accurate information, but buyers should independently verify any information on which they will rely in a transaction. The listing broker shall not be responsible for any typographical errors, misinformation, or misprints, and they shall be held totally harmless from any damages arising from reliance upon this data. This data is provided exclusively for consumers’ personal, non-commercial use. Listings marked with an icon are provided courtesy of the Doorify MLS, Inc. of North Carolina, Internet Data Exchange Database. Data last updated 2026-10-07T17:54:04.09.
 
https://bt-photos.global.ssl.fastly.net/tmls/orig_boomver_1_10131923-2.jpg https://bt-photos.global.ssl.fastly.net/tmls/orig_boomver_1_10131923-2.jpg https://bt-photos.global.ssl.fastly.net/tmls/orig_boomver_1_10131923-2.jpg
Logo
Choice Residential Real Estate
256 W Millbrook Road
Raleigh NC, 27609
Triangle MLS logoListing courtesy of Compass -- Raleigh: .
© 2026 Doorify MLS, Inc. of North Carolina. All Rights Reserved. Information deemed reliable but not guaranteed.