Skip To Content

1105 W Main Street , #506

Durham, NC 27701
  • $775,000
  • STATUS: Closed
  • ON SITE: 419 Days
  • ID#: 10117266
Sold - 11/18/2025
$775,000
SOLD - 11/18/2025
  • 2
    BEDS
  • N/A
    ACRES
  • 2
    BATHS
  • 0
    1/2 BATHS
  • 1,277
    SQFT
  • $0
    $/SQFT
Neighborhood:
Type:
Condo
Built:
2019
County:
Area:

School Information

Elementary School:
Middle School:
High School:
Triangle MLS logoListing courtesy of Peak, Swirles & Cavallito: .
© 2026 Doorify MLS, Inc. of North Carolina. All Rights Reserved. Information deemed reliable but not guaranteed.

Description

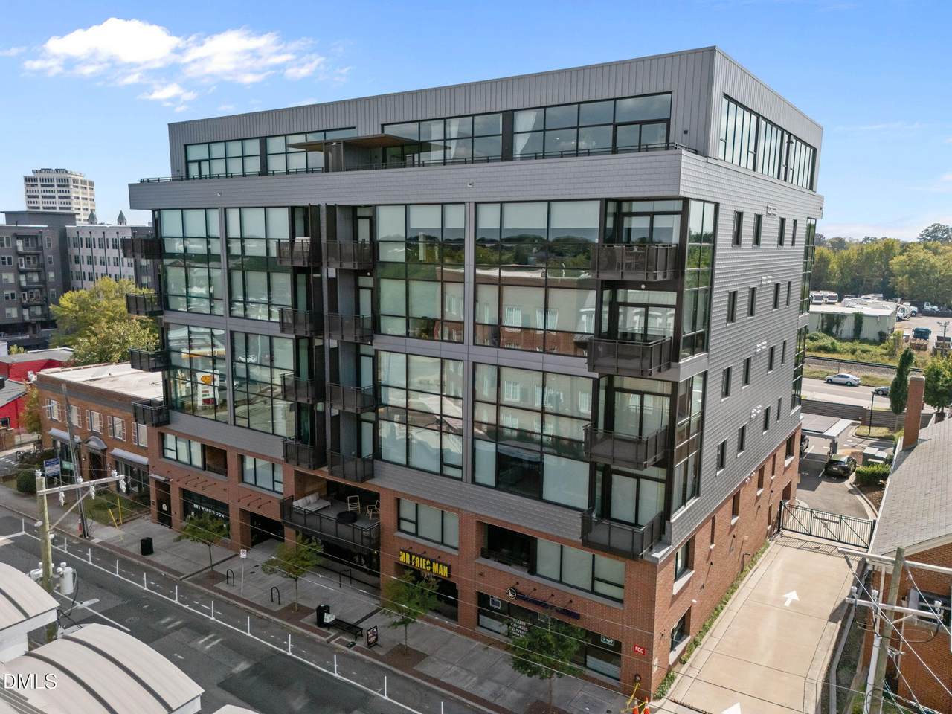
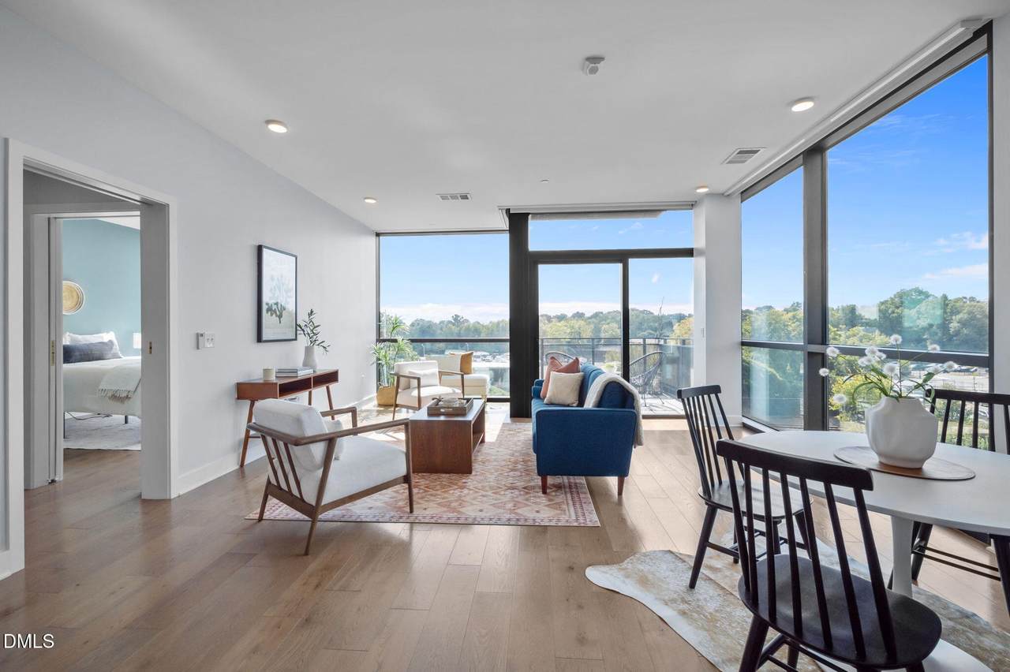
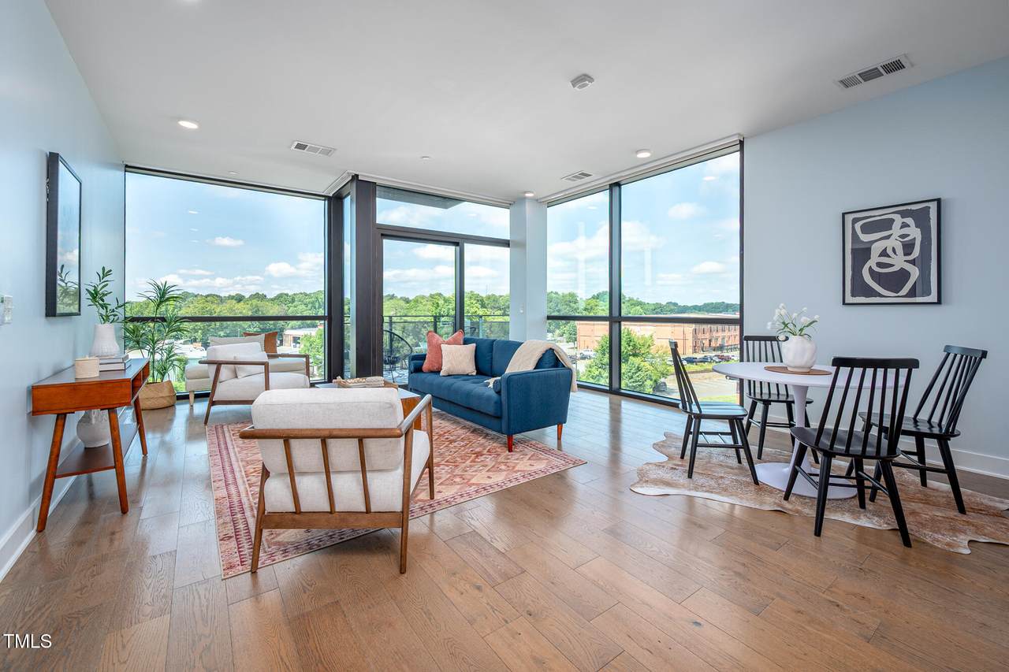
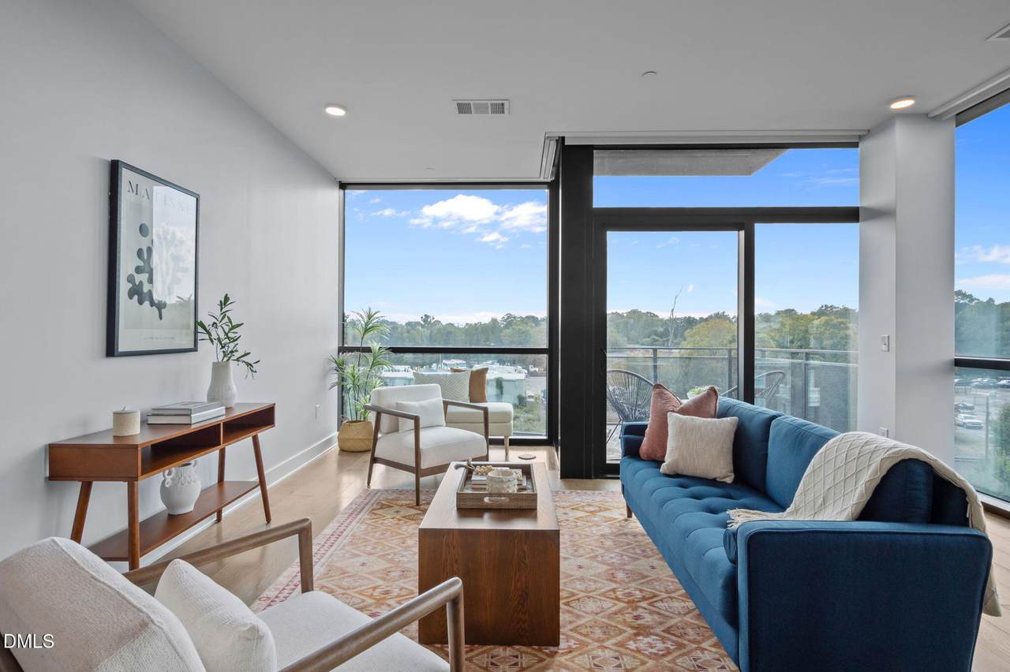
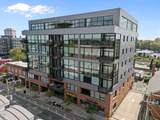
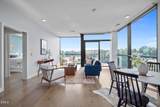
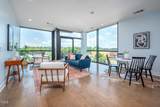
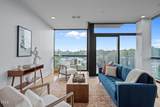
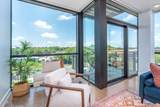
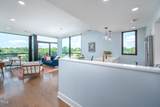
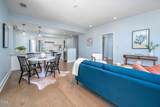
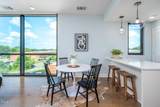
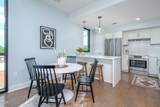
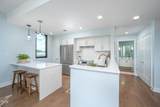
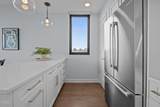
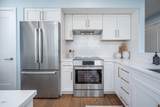
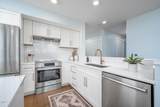
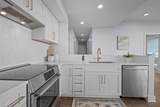
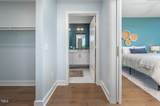
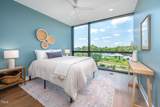
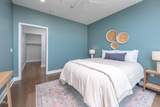
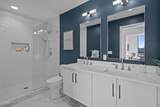
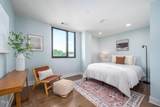
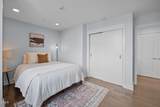
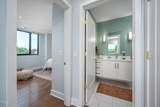
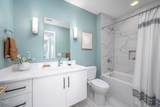
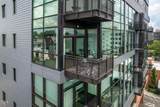
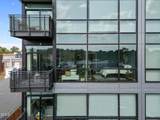
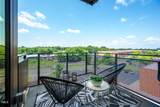
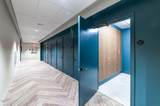
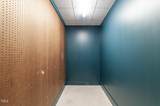
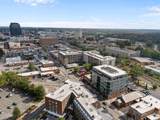
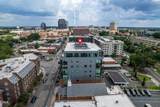
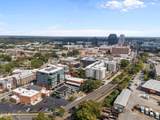
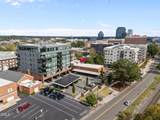
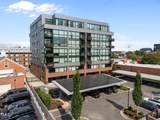
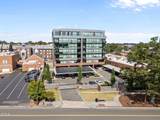
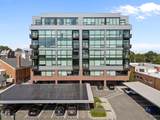
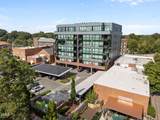
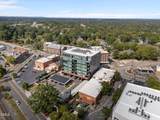
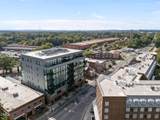
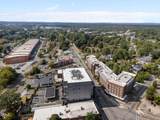
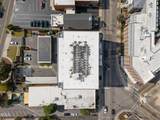
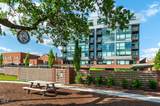
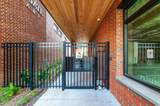
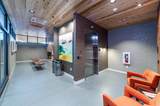
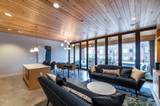
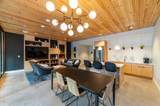
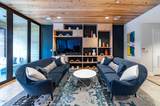
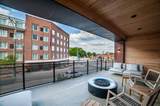
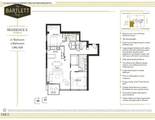
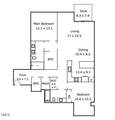
The Bartlett is where high-end luxury meets city inspired chic. This stunning steel and concrete condominium, designed by Durham renowned Ellen Cassilly Architects, is nestled between Duke's East Campus and downtown Durham. The 5th floor south-facing corner unit features an open-concept layout, abundance of natural light from the floor-to-ceiling wraparound windows complete with motorized shades and hardwood floors. With two bedrooms and two bathrooms, the Main Ensuite features a European shower, floating dual vanity, and spacious walk-in closet. The kitchen showcases Bosch 800 Series appliances, induction cooktop, granite countertops, shaker style cabinetry with satin brass pulls and stylish picket tile backsplash providing a blend of timeless classic style with modern accents. This unit includes a private 9x5 storage space plus assigned covered parking space, #39, in the secured gated area. Elevate your Durham lifestyle with The Bartlett's amenities including the ''Common Room'' with accordion steel frame doors opening to an expansive balcony overlooking Main Street; e-bike storage and grooming room for your fur babies. The secured lobby welcomes you with a sleek mail area and fobbed elevator access. The East Campus Loop, 9th Street, Brightleaf Square, DPAC, Durham Bulls, American Tobacco Trail, Nasher Museum, Duke West Campus, Duke Hospital, Duke Gardens, Whole Foods and other everyday necessities are just blocks or minutes away.

Closed (sold) listings may have been listed and/or sold by a real estate firm other than the firm(s) featured on this website. Closed data is not available until the sale of the property is recorded in the MLS. Home sale data is not an appraisal, CMA, competitive or comparative market analysis, or home valuation of any property.

Monthly Payment Calculator


Triangle MLS logo©2026 Doorify MLS, Inc. of North Carolina. All rights reserved. Brokers make an effort to deliver accurate information, but buyers should independently verify any information on which they will rely in a transaction. The listing broker shall not be responsible for any typographical errors, misinformation, or misprints, and they shall be held totally harmless from any damages arising from reliance upon this data. This data is provided exclusively for consumers’ personal, non-commercial use. Listings marked with an icon are provided courtesy of the Doorify MLS, Inc. of North Carolina, Internet Data Exchange Database. Data last updated 2026-10-15T21:53:06.51.
www.culturerealty.com/homes/167211509
Print Image

1105 W Main Street , #506 Durham, NC 27701

  • Price: $799,000
  • Status: Closed
  • On Site: 419 Days
  • Updated: 15 min ago
  • ID#: 10117266
2
Beds
2
Baths
0
½ Baths
N/A
Acres
1,277
SQFT
$0
$/SQFT
2019
Built
Neighborhood:
Not In A Subdivision
County:
Durham
Area:
Durham
Elementary School:
Durham - George Watts
Middle School:
Durham - Brogden
High School:
Durham - Riverside
Property Description
The Bartlett is where high-end luxury meets city inspired chic. This stunning steel and concrete condominium, designed by Durham renowned Ellen Cassilly Architects, is nestled between Duke's East Campus and downtown Durham. The 5th floor south-facing corner unit features an open-concept layout, abundance of natural light from the floor-to-ceiling wraparound windows complete with motorized shades and hardwood floors. With two bedrooms and two bathrooms, the Main Ensuite features a European shower, floating dual vanity, and spacious walk-in closet. The kitchen showcases Bosch 800 Series appliances, induction cooktop, granite countertops, shaker style cabinetry with satin brass pulls and stylish picket tile backsplash providing a blend of timeless classic style with modern accents. This unit includes a private 9x5 storage space plus assigned covered parking space, #39, in the secured gated area. Elevate your Durham lifestyle with The Bartlett's amenities including the ''Common Room'' with accordion steel frame doors opening to an expansive balcony overlooking Main Street; e-bike storage and grooming room for your fur babies. The secured lobby welcomes you with a sleek mail area and fobbed elevator access. The East Campus Loop, 9th Street, Brightleaf Square, DPAC, Durham Bulls, American Tobacco Trail, Nasher Museum, Duke West Campus, Duke Hospital, Duke Gardens, Whole Foods and other everyday necessities are just blocks or minutes away.
Exterior Features

Architectural Style ModernTransitional Attached Garage YN No Construction Materials ConcreteSteel Siding Covered Spaces 1 Direction Faces South Foundation Details ConcreteSlab Garage YN No Open Parking Spaces 1 Open Parking YN Yes Parking Features Additional ParkingAsphaltAssignedCoveredDeededDetachedElectric GateEnclosed Parking Total 1 Roof FlatOther Spa YN No

Interior Features

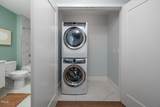
Above Grade Finished Area 1277 Appliances DisposalIce MakerInduction CooktopMicrowaveRangeRefrigeratorSmart Appliance(s)Stainless Steel Appliance(s)Vented Exhaust FanWasher/Dryer Stacked Basement YN No Below Grade Finished Area 0 Building Area Total 1277 Common Walls 1 Common WallEnd Unit Cooling Ceiling Fan(s)Central AirHeat Pump Cooling YN Yes Door Features Sliding Doors Fireplace YN No Flooring HardwoodTile Heating Forced AirHeat Pump Heating YN Yes Interior Features Bathtub/Shower CombinationCeiling Fan(s)Double VanityEntrance FoyerKitchen IslandLiving/Dining Room CombinationOpen FloorplanPantryQuartz CountersRecessed LightingShower OnlySmart ThermostatSmooth CeilingsSoaking TubStorageWalk-In Closet(s)Walk-In Shower Laundry Features In UnitLaundry ClosetMain Level Rooms Total 6

Property Features

Association Amenities Elevator(s)GatedLandscapingMaintenance GroundsManagementParkingParty RoomStorageTrashOther Association Fee 463.36 Association Fee Frequency Monthly Association Fee Includes Maintenance GroundsTrash Association Name The Bartlett HOA Association Phone 984-220-8668 Association YN Yes Building Name The Bartlett Levels One Listing Terms CashConventional New Construction YN No Property Sub Type Condominium Road Frontage Type City Street Road Responsibility Public Maintained Road Senior Community YN No Sewer Public Sewer Special Listing Conditions Seller Licensed Real Estate Professional Structure Type Site Built Water Source Public


Triangle MLS logo©2026 Doorify MLS, Inc. of North Carolina. All rights reserved. Brokers make an effort to deliver accurate information, but buyers should independently verify any information on which they will rely in a transaction. The listing broker shall not be responsible for any typographical errors, misinformation, or misprints, and they shall be held totally harmless from any damages arising from reliance upon this data. This data is provided exclusively for consumers’ personal, non-commercial use. Listings marked with an icon are provided courtesy of the Doorify MLS, Inc. of North Carolina, Internet Data Exchange Database. Data last updated 2026-10-15T21:53:06.51.
 
https://bt-photos.global.ssl.fastly.net/tmls/1280_boomver_2_10117266-2.jpg https://bt-photos.global.ssl.fastly.net/tmls/1280_boomver_2_10117266-2.jpg https://bt-photos.global.ssl.fastly.net/tmls/1280_boomver_2_10117266-2.jpg
Logo
Choice Residential Real Estate
256 W Millbrook Road
Raleigh NC, 27609
Triangle MLS logoListing courtesy of Peak, Swirles & Cavallito: .
© 2026 Doorify MLS, Inc. of North Carolina. All Rights Reserved. Information deemed reliable but not guaranteed.