
Skip To Content

1210 Westview Lane , #309

Raleigh, NC 27605
  • $265,000
  • STATUS: Closed
  • ON SITE: 264 Days
  • ID#: 10141608
Sold - 08/21/2026
$265,000
SOLD - 08/21/2026
  • 1
    BEDS
  • N/A
    ACRES
  • 1
    BATHS
  • 0
    1/2 BATHS
  • 734
    SQFT
  • $361
    $/SQFT
Neighborhood:
Type:
Condo
Built:
1986
County:
Area:

School Information

Elementary School:
Middle School:
Triangle MLS logoListing courtesy of Long & Foster Real Estate INC/Raleigh: .
© 2026 Doorify MLS, Inc. of North Carolina. All Rights Reserved. Information deemed reliable but not guaranteed.

Description

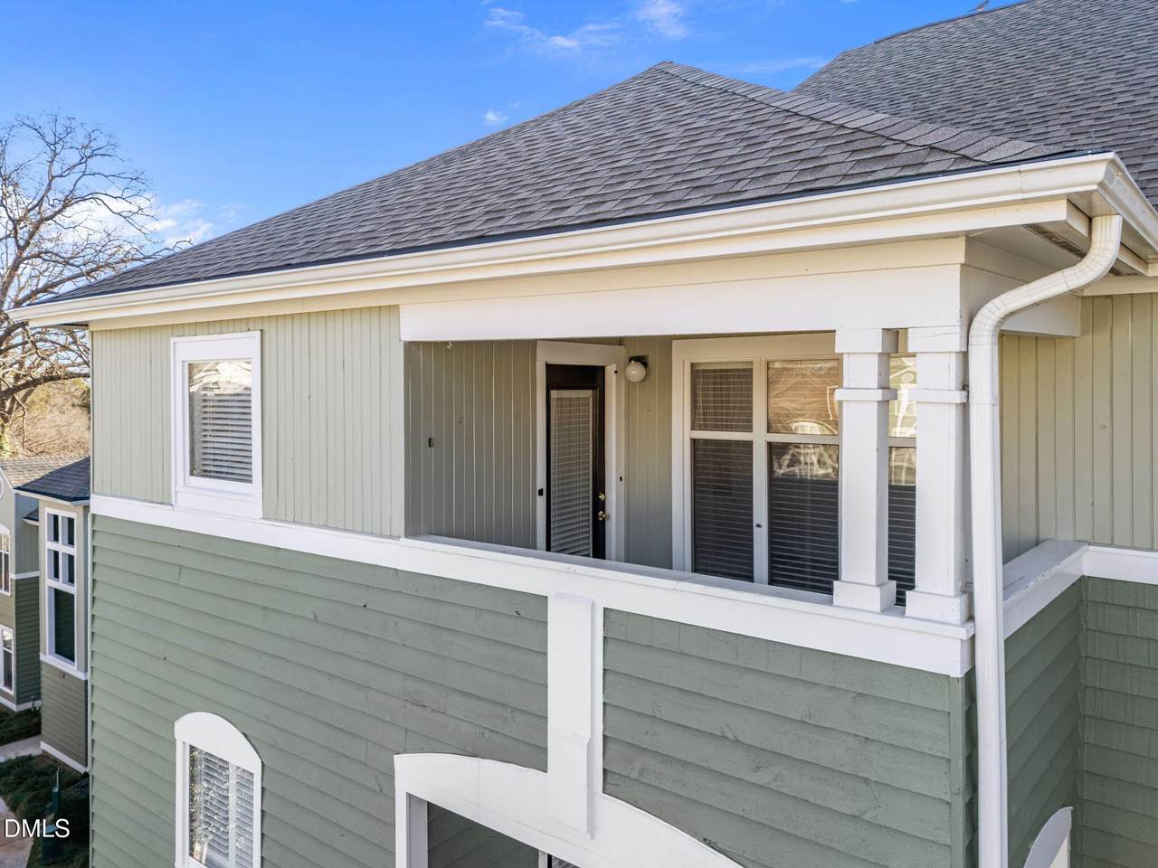
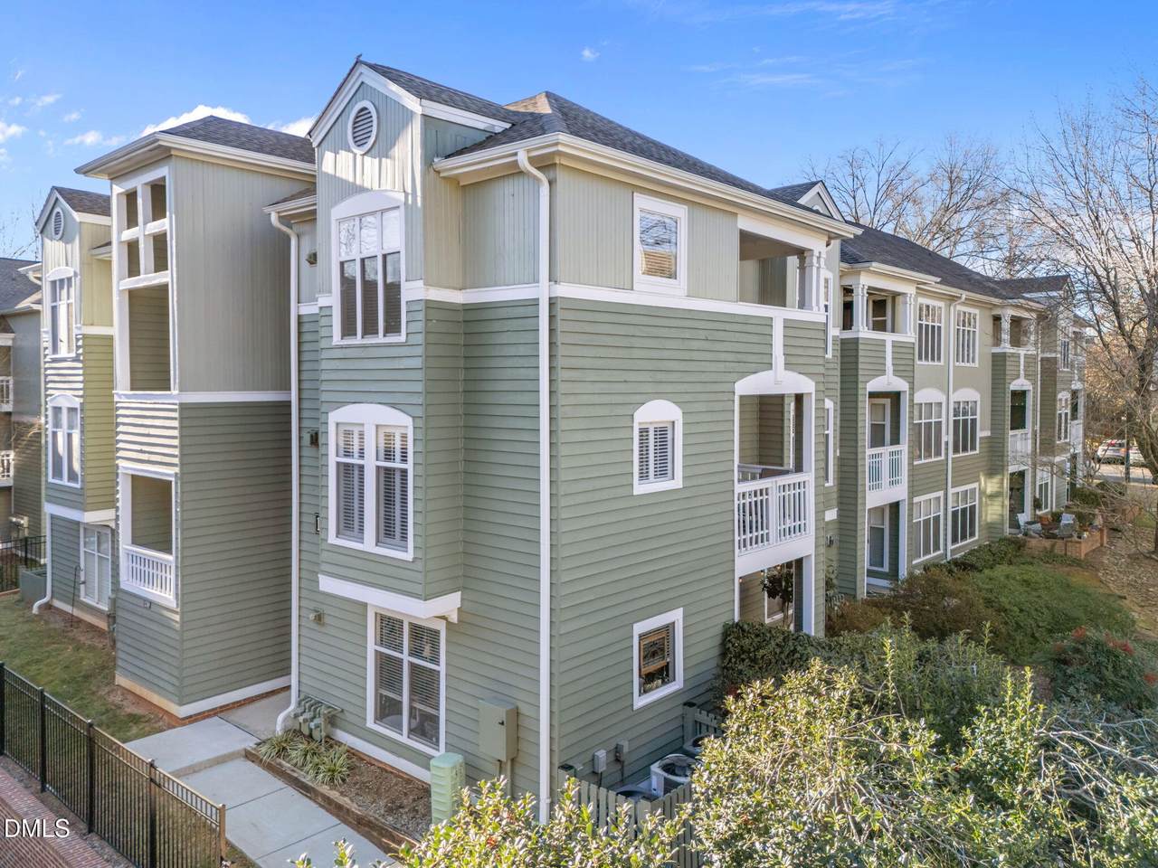
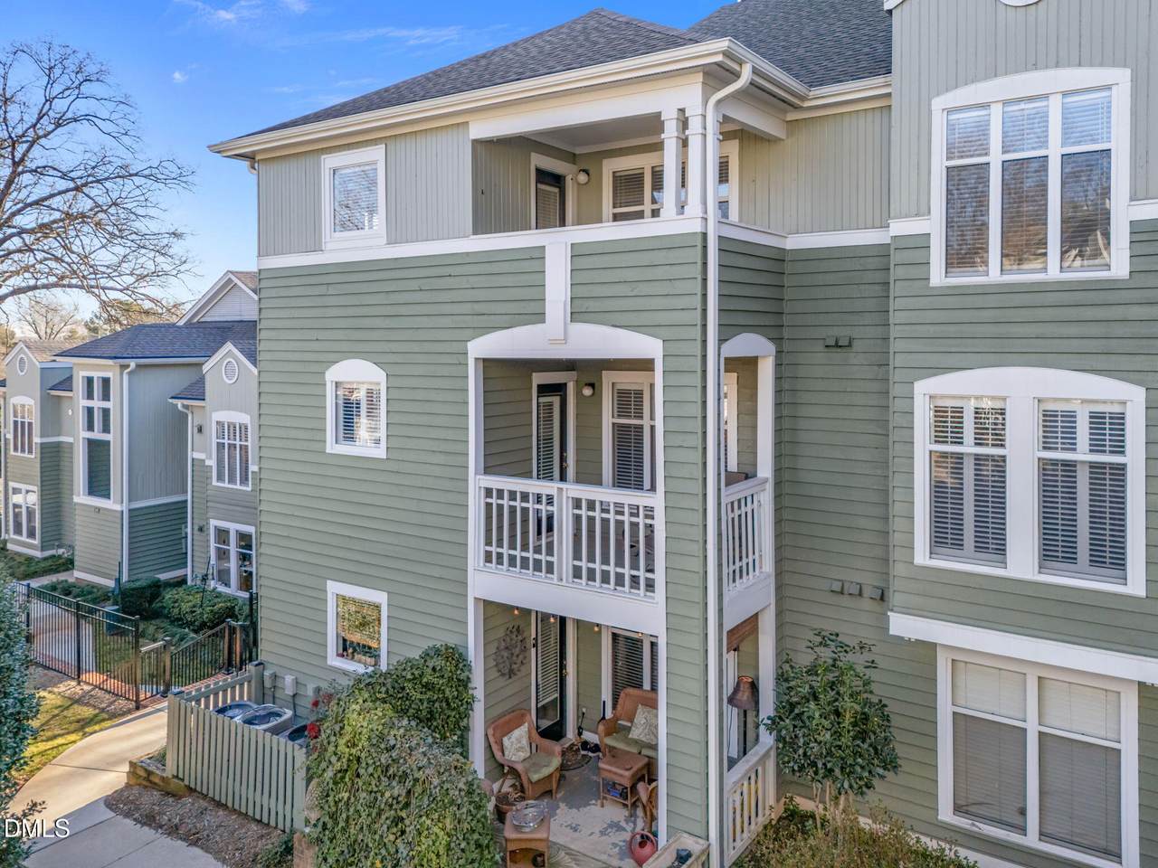
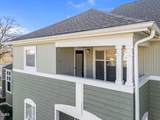
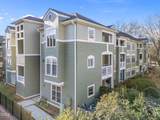
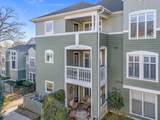
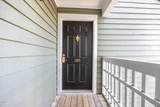
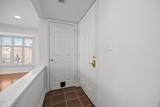
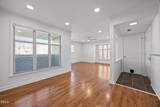
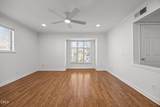
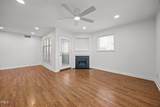
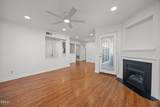
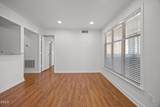
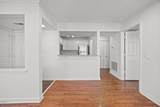
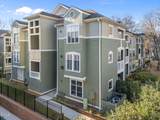
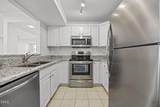
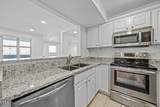
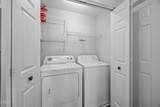
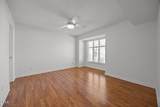
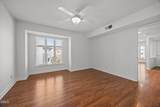
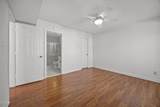
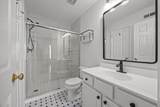
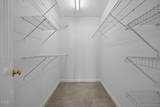
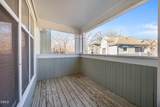
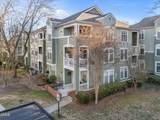
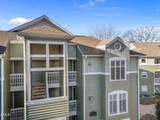
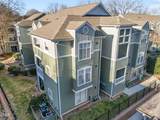
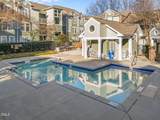
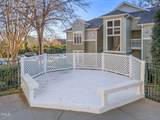
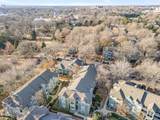
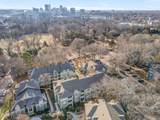
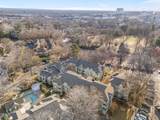
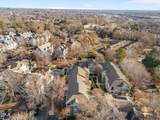
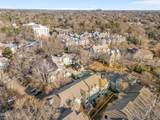
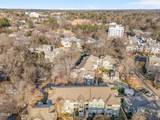
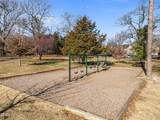
If location is what you are looking for, this one checks the box! Just North of Downtown Raleigh, adjacent to The Village District and Fred Fletcher Park, and just South of Five Points are the condos at Parkridge Lane. This 3rd Floor one Bedroom unit is a top corner unit with covered balcony deck overlooking the community pool. Tile Entry Foyer opens to the Family Room w/ Can Lighting, Gas Log Fireplace, Bay Window Nook, and Ceiling Fan. Dining Area. Kitchen features Granite Countertops with/ Bar Top, Stainless Steel Appliances, White Cabinets, and Tile Floor. Large Primary Bedroom with Ceiling Fan, Bay Window Nook, Walk-in Closet, and Direct Access to Full Bathroom w/ Walk-in Tile Shower. Refrigerator, Washer, and Dryer all convey. Water and Sewer are included in the HOA dues. HVAC replaced in 2023.

Closed (sold) listings may have been listed and/or sold by a real estate firm other than the firm(s) featured on this website. Closed data is not available until the sale of the property is recorded in the MLS. Home sale data is not an appraisal, CMA, competitive or comparative market analysis, or home valuation of any property.

Monthly Payment Calculator


Triangle MLS logo©2026 Doorify MLS, Inc. of North Carolina. All rights reserved. Brokers make an effort to deliver accurate information, but buyers should independently verify any information on which they will rely in a transaction. The listing broker shall not be responsible for any typographical errors, misinformation, or misprints, and they shall be held totally harmless from any damages arising from reliance upon this data. This data is provided exclusively for consumers’ personal, non-commercial use. Listings marked with an icon are provided courtesy of the Doorify MLS, Inc. of North Carolina, Internet Data Exchange Database. Data last updated 2026-10-07T22:53:07.773.
www.culturerealty.com/homes/172170000
Print Image

1210 Westview Lane , #309 Raleigh, NC 27605

  • Price: $269,000
  • Status: Closed
  • On Site: 264 Days
  • Updated: 48 min ago
  • ID#: 10141608
1
Beds
1
Baths
0
½ Baths
N/A
Acres
734
SQFT
$361
$/SQFT
1986
Built
Neighborhood:
Parkridge Lane
County:
Wake
Area:
Raleigh
Elementary School:
Wake - Wiley Elementary
Middle School:
Wake - Oberlin Middle
High School:
Wake - Needham Broughton High
Property Description
If location is what you are looking for, this one checks the box! Just North of Downtown Raleigh, adjacent to The Village District and Fred Fletcher Park, and just South of Five Points are the condos at Parkridge Lane. This 3rd Floor one Bedroom unit is a top corner unit with covered balcony deck overlooking the community pool. Tile Entry Foyer opens to the Family Room w/ Can Lighting, Gas Log Fireplace, Bay Window Nook, and Ceiling Fan. Dining Area. Kitchen features Granite Countertops with/ Bar Top, Stainless Steel Appliances, White Cabinets, and Tile Floor. Large Primary Bedroom with Ceiling Fan, Bay Window Nook, Walk-in Closet, and Direct Access to Full Bathroom w/ Walk-in Tile Shower. Refrigerator, Washer, and Dryer all convey. Water and Sewer are included in the HOA dues. HVAC replaced in 2023.
Exterior Features

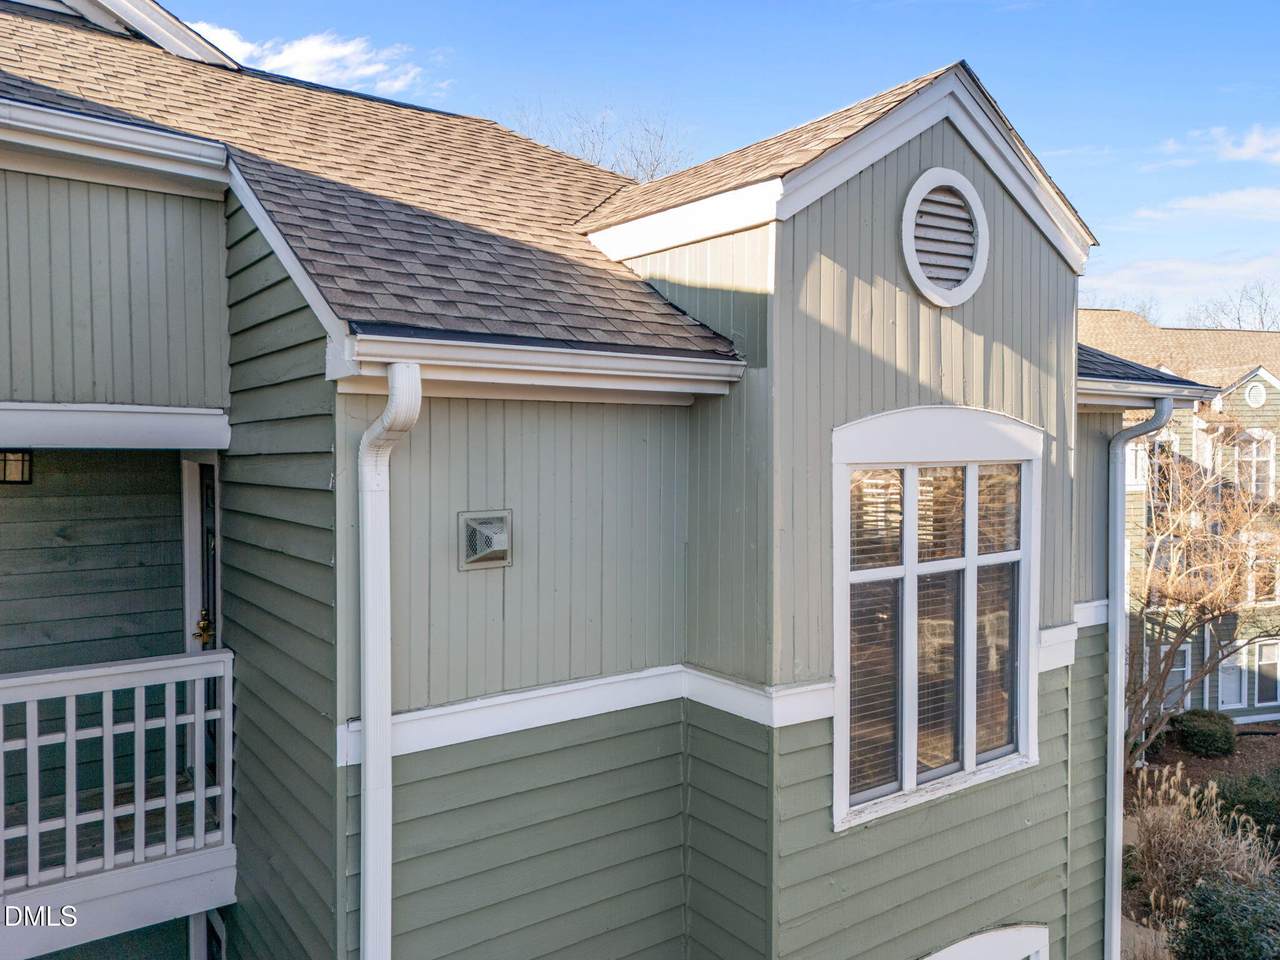
Architectural Style TraditionalTransitional Attached Garage YN No Construction Materials Wood Siding Exterior Features BalconyRain Gutters Foundation Details Slab Garage YN No Open Parking Spaces 2 Open Parking YN Yes Parking Features Parking Lot Parking Total 2 Patio And Porch Features CoveredDeck Pool Features AssociationIn GroundOutdoor PoolPrivate Roof Architectural Shingle

Interior Features

Above Grade Finished Area 734 Appliances DishwasherDryerElectric RangeGas Water HeaterIce MakerMicrowavePlumbed For Ice MakerRefrigeratorStainless Steel Appliance(s)Washer Basement YN No Below Grade Finished Area 0 Building Area Total 734 Cooling Central Air Cooling YN Yes Entry Level 3 Fireplace Features Family RoomGas Log Fireplace YN Yes Fireplaces Total 1 Flooring CarpetLaminateTile Heating Hot Water Heating YN Yes Interior Features Ceiling Fan(s)Entrance FoyerGranite CountersPantryRecessed LightingShower OnlyWalk-In Closet(s)Walk-In Shower Laundry Features Electric Dryer HookupIn HallLaundry ClosetWasher Hookup Main Level Bathrooms 1 Main Level Bedrooms 1 Rooms Total 4

Property Features

Association Amenities InsuranceLandscapingMaintenance GroundsMaintenance StructureManagementParkingPoolWater Association Fee 275.52 Association Fee Frequency Monthly Association Fee Includes InsuranceMaintenance GroundsMaintenance StructurePest ControlSewerStorm Water MaintenanceTrashWater Association Name Parkridge Lane HOA Association Phone 919-714-4828 Association YN Yes Community Features Pool Levels One Listing Terms Relocation Property New Construction YN No Property Sub Type Condominium Road Responsibility Private Maintained RoadRoad Maintenance Agreement Road Surface Type Asphalt Security Features Smoke Detector(s) Senior Community YN No Sewer Public Sewer Special Listing Conditions Third Party Approval Structure Type Site Built Utilities Cable ConnectedElectricity ConnectedNatural Gas ConnectedPhone AvailableSewer ConnectedWater ConnectedUnderground Utilities View Pool Water Source Public Zoning RX-3


Triangle MLS logo©2026 Doorify MLS, Inc. of North Carolina. All rights reserved. Brokers make an effort to deliver accurate information, but buyers should independently verify any information on which they will rely in a transaction. The listing broker shall not be responsible for any typographical errors, misinformation, or misprints, and they shall be held totally harmless from any damages arising from reliance upon this data. This data is provided exclusively for consumers’ personal, non-commercial use. Listings marked with an icon are provided courtesy of the Doorify MLS, Inc. of North Carolina, Internet Data Exchange Database. Data last updated 2026-10-07T22:53:07.773.
 
https://bt-photos.global.ssl.fastly.net/tmls/1280_boomver_1_10141608-2.jpg https://bt-photos.global.ssl.fastly.net/tmls/1280_boomver_1_10141608-2.jpg https://bt-photos.global.ssl.fastly.net/tmls/1280_boomver_1_10141608-2.jpg
Logo
Choice Residential Real Estate
256 W Millbrook Road
Raleigh NC, 27609
Triangle MLS logoListing courtesy of Long & Foster Real Estate INC/Raleigh: .
© 2026 Doorify MLS, Inc. of North Carolina. All Rights Reserved. Information deemed reliable but not guaranteed.