





Description
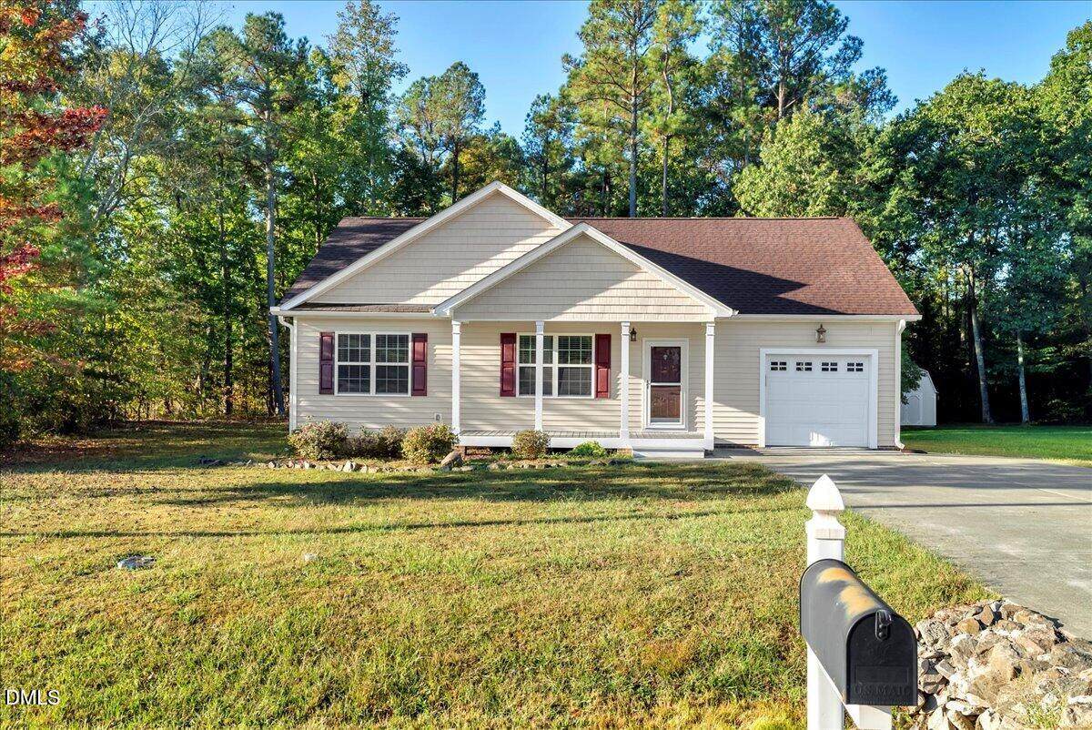
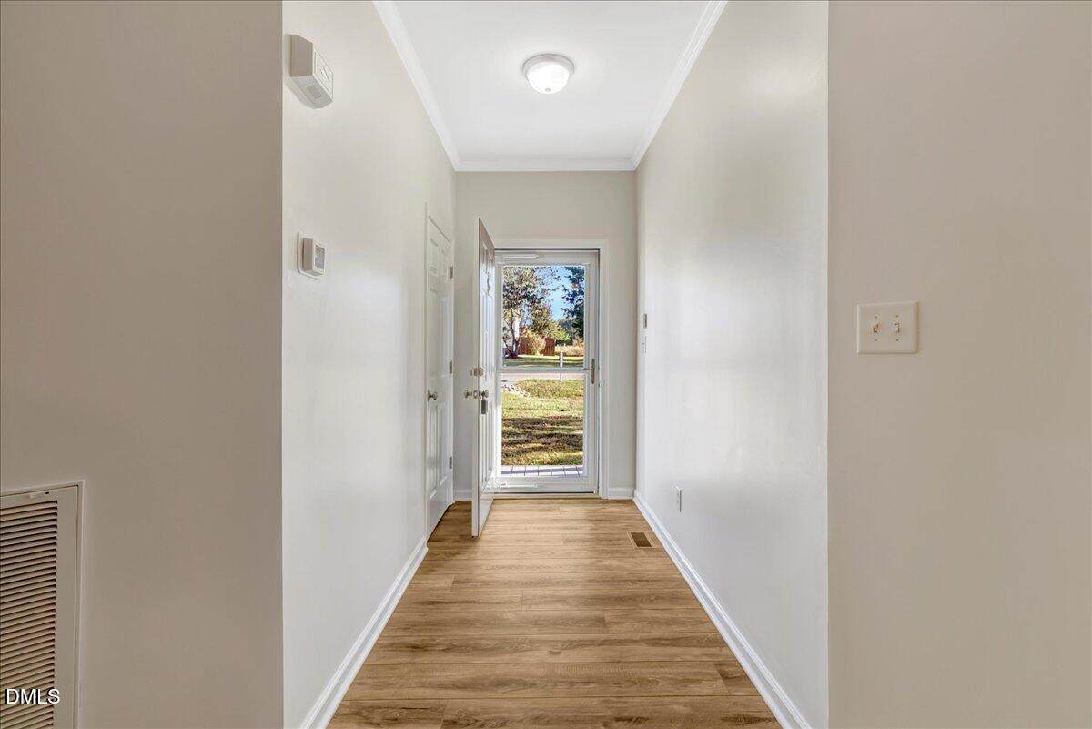
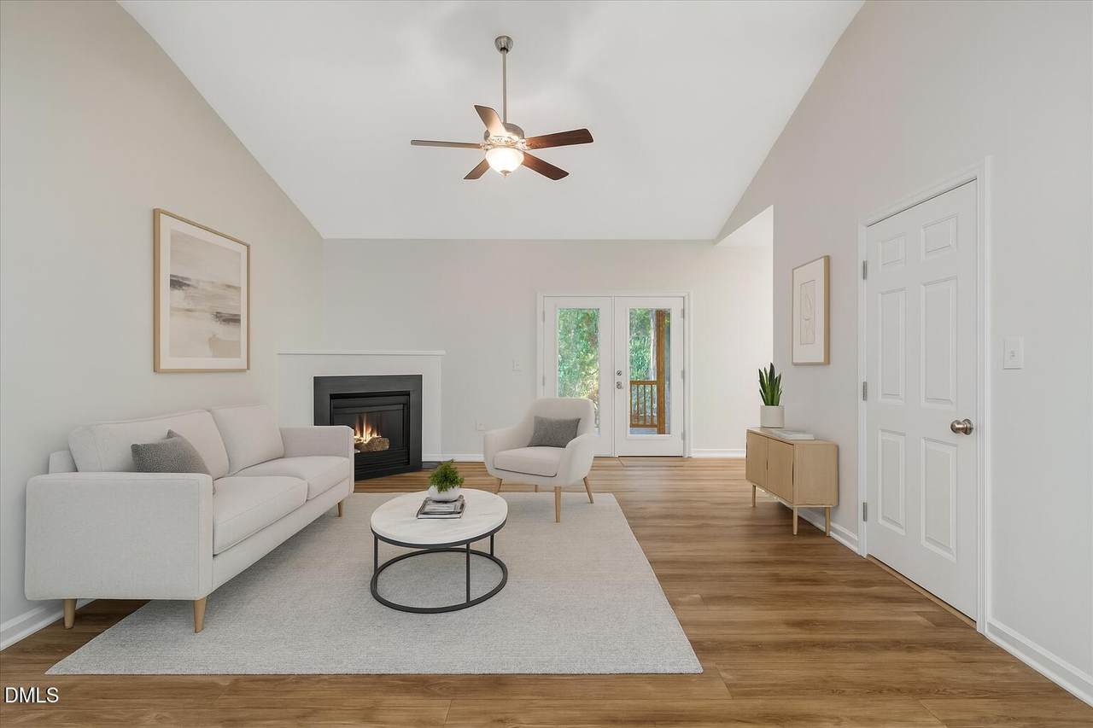
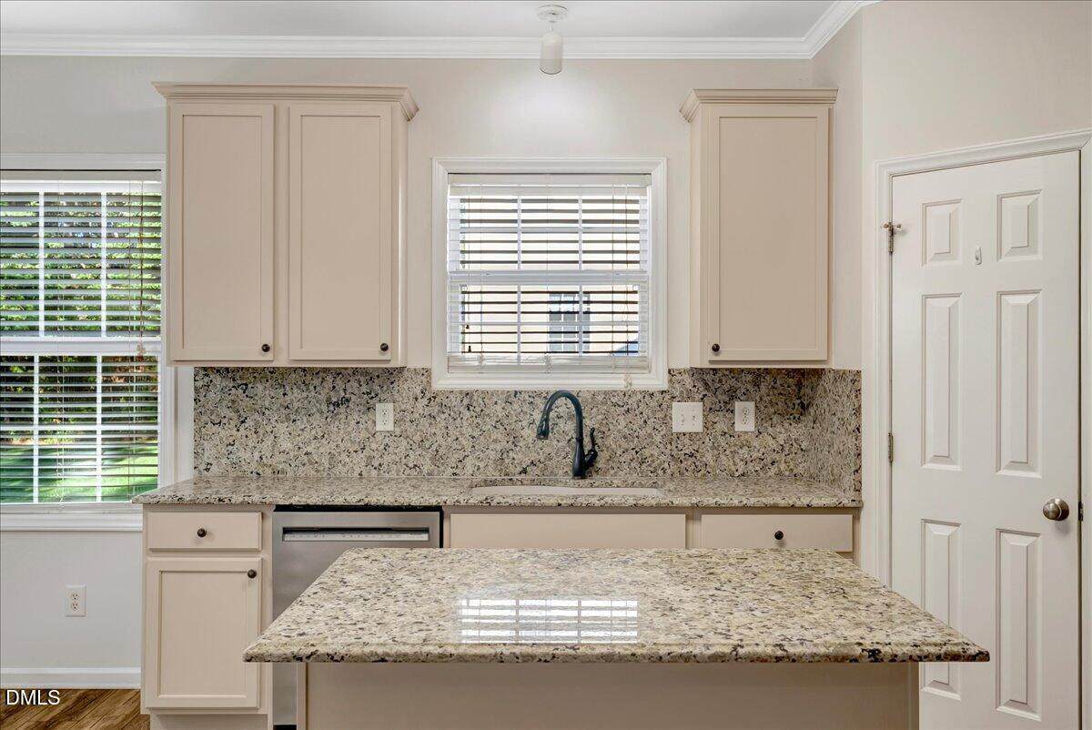
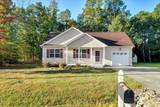
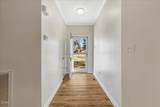
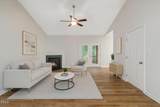
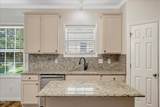
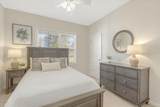
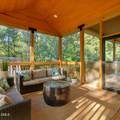
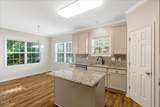
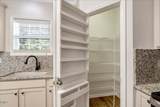
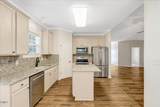
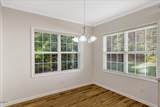
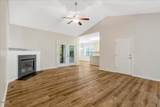
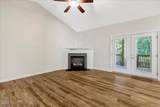
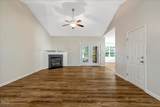
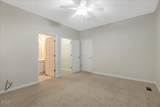
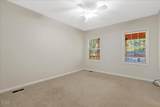
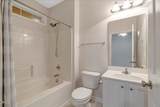
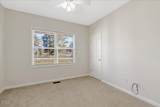
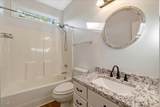
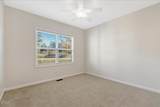
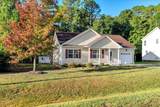
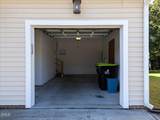
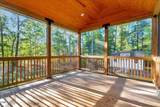
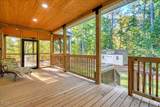
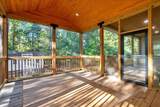
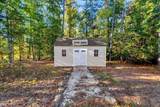
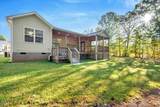
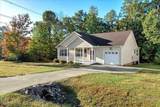
This charming 3-bedroom, 2-bath ranch-style home sits on a private lot along a cul-de-sac street, offering both comfort and privacy. A covered front porch welcomes you inside to a spacious living area with soaring ceilings and a cozy gas-log fireplace, along with an attached 1-car garage and concrete driveway. The kitchen is beautifully updated with granite kitchen counters, stainless steel appliances, a large island, painted cabinetry, a generous pantry, and an eat-in area—perfect for gatherings. The owner's suite features a walk-in closet, while the secondary bath also includes a granite countertop and updated finishes. Recent improvements within the last 3 years include LVP flooring in the main living areas, granite updates, and refreshed cabinetry. Bedrooms offer plush carpet for added comfort. Outdoor living includes a large deck (recently re-decked) with an attached screened and covered porch, ideal for year-round enjoyment. A wired storage shed (12X20) conveys, and the backyard offers added privacy as it backs to HOA land. With maintenance-free vinyl siding, natural gas heat, a roof less than 3 years old and thoughtful updates throughout, this home is move-in ready and full of charm.
-
3BEDS
-
0.39ACRES
-
2BATHS
-
01/2 BATHS
-
1,403SQFT
-
$0$/SQFT
School Information
 Listing courtesy of Coldwell Banker HPW: .
© 2026 Doorify MLS, Inc. of North Carolina. All Rights Reserved. Information deemed reliable but not guaranteed.
Description
This charming 3-bedroom, 2-bath ranch-style home sits on a private lot along a cul-de-sac street, offering both comfort and privacy. A covered front porch welcomes you inside to a spacious living area with soaring ceilings and a cozy gas-log fireplace, along with an attached 1-car garage and concrete driveway. The kitchen is beautifully updated with granite kitchen counters, stainless steel appliances, a large island, painted cabinetry, a generous pantry, and an eat-in area—perfect for gatherings. The owner's suite features a walk-in closet, while the secondary bath also includes a granite countertop and updated finishes. Recent improvements within the last 3 years include LVP flooring in the main living areas, granite updates, and refreshed cabinetry. Bedrooms offer plush carpet for added comfort. Outdoor living includes a large deck (recently re-decked) with an attached screened and covered porch, ideal for year-round enjoyment. A wired storage shed (12X20) conveys, and the backyard offers added privacy as it backs to HOA land. With maintenance-free vinyl siding, natural gas heat, a roof less than 3 years old and thoughtful updates throughout, this home is move-in ready and full of charm.
 ©2026 Doorify MLS, Inc. of North Carolina. All rights reserved. Brokers make an effort to deliver accurate information, but buyers should independently verify any information on which they will rely in a transaction. The listing broker shall not be responsible for any typographical errors, misinformation, or misprints, and they shall be held totally harmless from any damages arising from reliance upon this data. This data is provided exclusively for consumers’ personal, non-commercial use. Listings marked with an icon are provided courtesy of the Doorify MLS,
Inc. of North Carolina, Internet Data Exchange Database. Data last updated 2026-10-15T21:53:06.51.