



Description
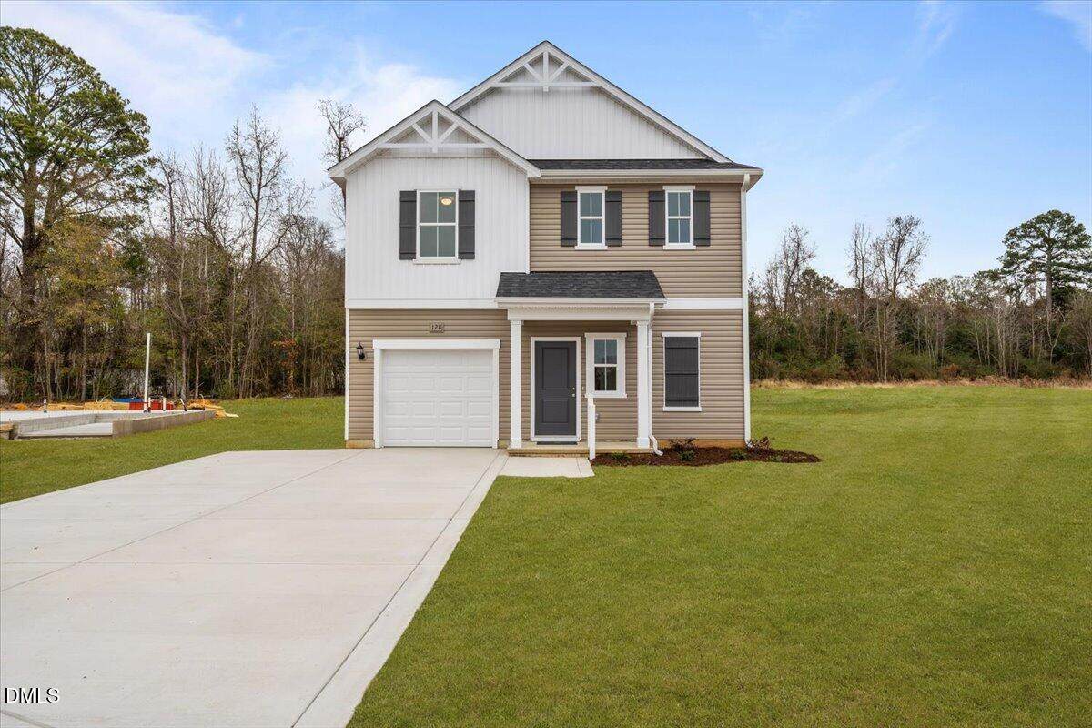
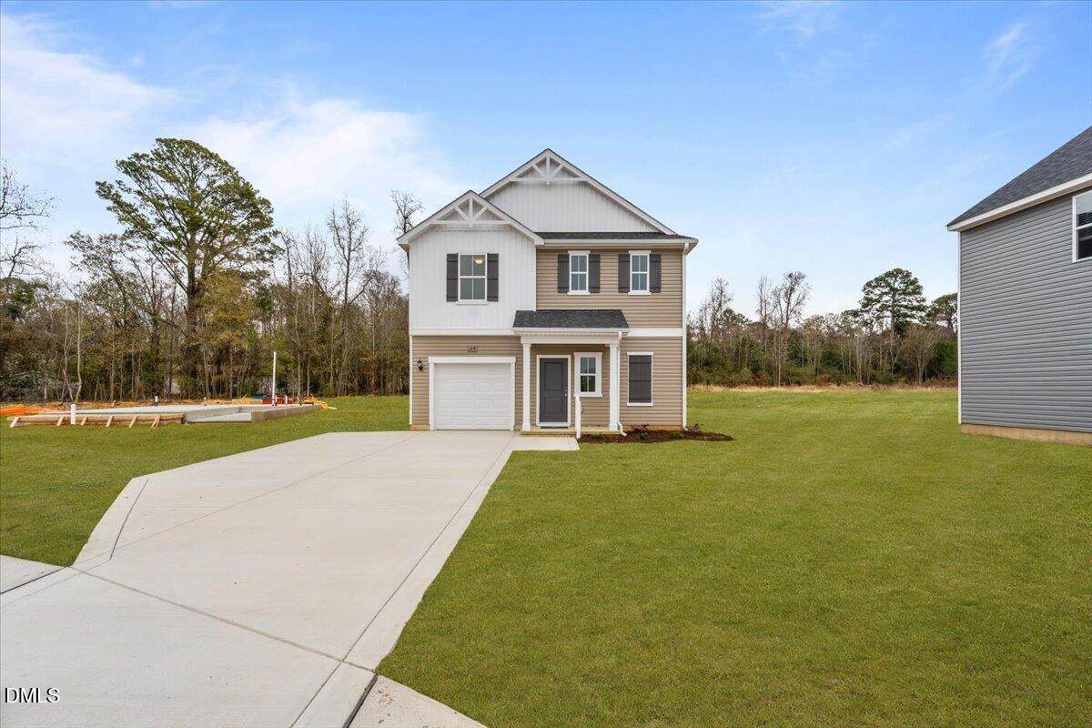
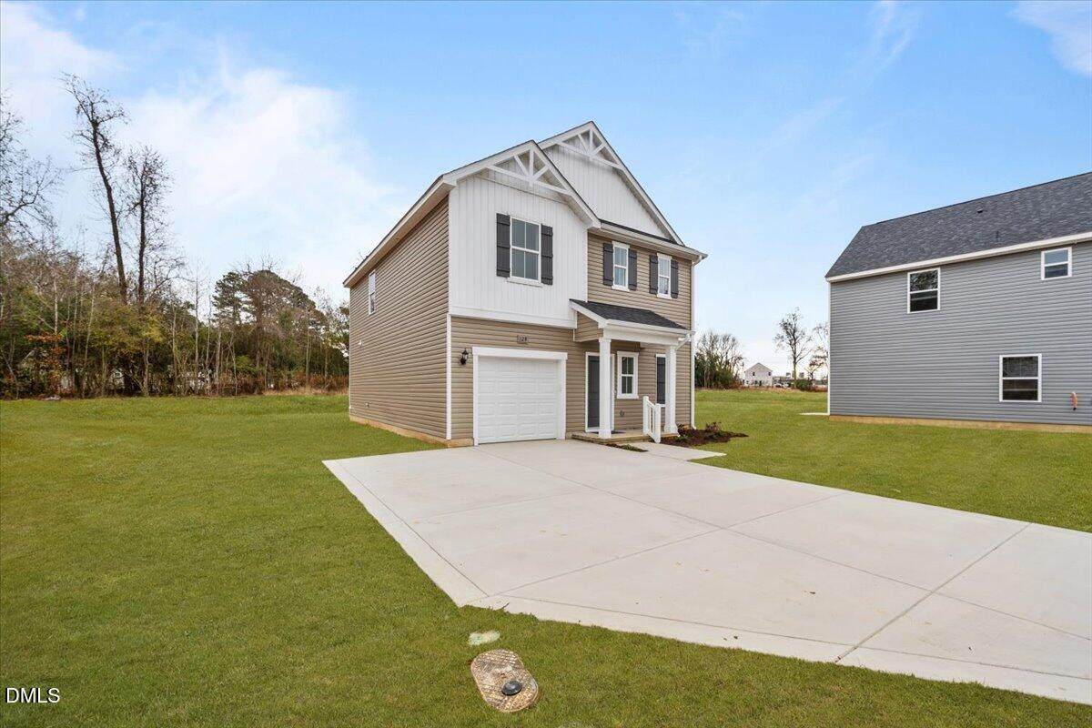
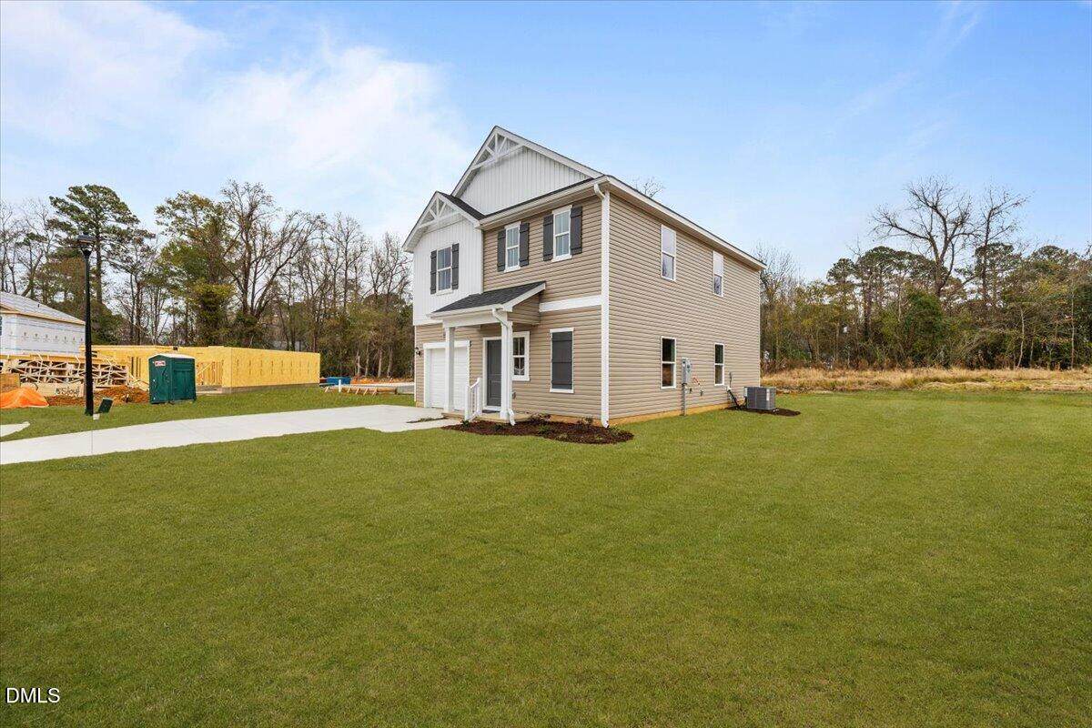
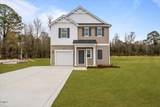
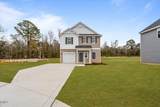
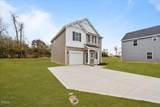
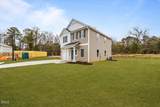
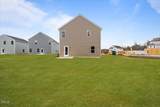
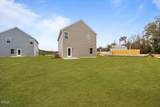
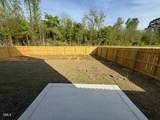
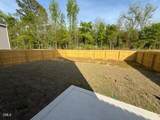
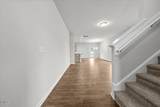
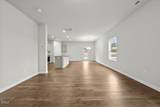
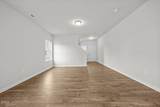
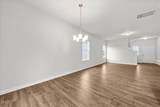
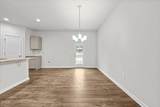
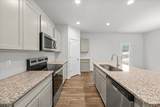
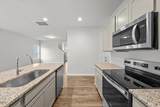
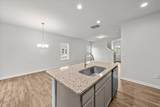
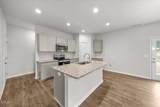
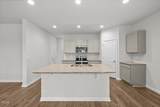
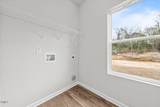
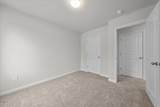
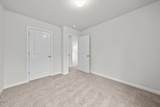
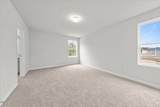
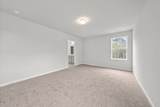
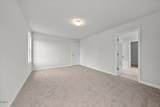
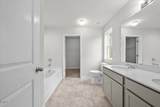
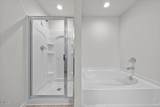
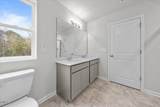
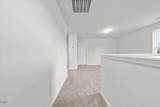
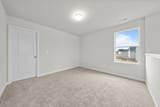
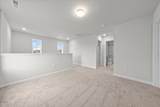
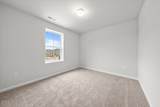
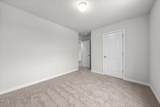
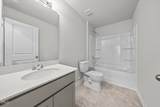
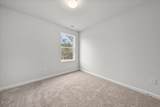
INCLUDING BLINDS, FRIDGE, WASHER/DRYER, & FENCED YARD! Welcome to the Engage home plan by Dream Finders Homes, located in the charming, boutique community of Stout Cottages in the city of Dunn. With one way in and one way out, this quiet neighborhood offers a peaceful, low-traffic setting while still being just minutes from local shopping and dining. Plus, enjoy an easy commute of under 40 minutes to Raleigh or Fayetteville, making this location as convenient as it is serene. The Engage plan is thoughtfully designed with today's lifestyle in mind, featuring an inviting open-concept first floor that maximizes space and functionality. The kitchen serves as the heart of the home, complete with a large center island--perfect for everyday meals or entertaining--along with a walk-in pantry for ample storage. Spacious living and dining areas flow seamlessly, while a dedicated laundry room and convenient half bath complete the main level. Upstairs, a versatile loft provides flexible space for a home office, media room, or play area. The owner's suite offers a private retreat with a walk-in closet and ensuite bath, while two additional bedrooms share a full bathroom, ideal for family or guests. Outside, enjoy your fenced & sodded backyard, perfect for pets, play, or relaxing evenings, along with the convenience of an included parking pad. Blending comfort, functionality, and timeless style, the Engage plan delivers easy living in a peaceful community designed for modern homeowners. Stout Cottages is where quiet charm meets everyday convenience.
-
3BEDS
-
0.24ACRES
-
2BATHS
-
11/2 BATHS
-
1,744SQFT
-
$0$/SQFT
School Information
 Listing courtesy of Dream Finders Realty LLC: .
© 2026 Doorify MLS, Inc. of North Carolina. All Rights Reserved. Information deemed reliable but not guaranteed.
Description
INCLUDING BLINDS, FRIDGE, WASHER/DRYER, & FENCED YARD! Welcome to the Engage home plan by Dream Finders Homes, located in the charming, boutique community of Stout Cottages in the city of Dunn. With one way in and one way out, this quiet neighborhood offers a peaceful, low-traffic setting while still being just minutes from local shopping and dining. Plus, enjoy an easy commute of under 40 minutes to Raleigh or Fayetteville, making this location as convenient as it is serene. The Engage plan is thoughtfully designed with today's lifestyle in mind, featuring an inviting open-concept first floor that maximizes space and functionality. The kitchen serves as the heart of the home, complete with a large center island--perfect for everyday meals or entertaining--along with a walk-in pantry for ample storage. Spacious living and dining areas flow seamlessly, while a dedicated laundry room and convenient half bath complete the main level. Upstairs, a versatile loft provides flexible space for a home office, media room, or play area. The owner's suite offers a private retreat with a walk-in closet and ensuite bath, while two additional bedrooms share a full bathroom, ideal for family or guests. Outside, enjoy your fenced & sodded backyard, perfect for pets, play, or relaxing evenings, along with the convenience of an included parking pad. Blending comfort, functionality, and timeless style, the Engage plan delivers easy living in a peaceful community designed for modern homeowners. Stout Cottages is where quiet charm meets everyday convenience.
 ©2026 Doorify MLS, Inc. of North Carolina. All rights reserved. Brokers make an effort to deliver accurate information, but buyers should independently verify any information on which they will rely in a transaction. The listing broker shall not be responsible for any typographical errors, misinformation, or misprints, and they shall be held totally harmless from any damages arising from reliance upon this data. This data is provided exclusively for consumers’ personal, non-commercial use. Listings marked with an icon are provided courtesy of the Doorify MLS,
Inc. of North Carolina, Internet Data Exchange Database. Data last updated 2026-10-07T23:52:52.163.