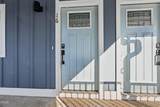
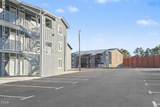
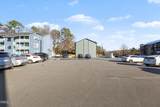
Skip To Content

1309 Hudson Avenue , A16

Durham, NC 27705
  • $125,000
  • STATUS: Pending
  • ON SITE: 251 Days
  • ID#: 10143440
Pending
UPDATED: 49 min ago
$125,000
  • 1
    BEDS
  • N/A
    ACRES
  • 1
    BATHS
  • 0
    1/2 BATHS
  • 538
    SQFT
  • $232
    $/SQFT
Neighborhood:
Type:
Condo
Built:
1984
County:
Area:

School Information

Elementary School:
Middle School:
Triangle MLS logoListing courtesy of Mark Spain Real Estate: .
© 2026 Doorify MLS, Inc. of North Carolina. All Rights Reserved. Information deemed reliable but not guaranteed.

Description

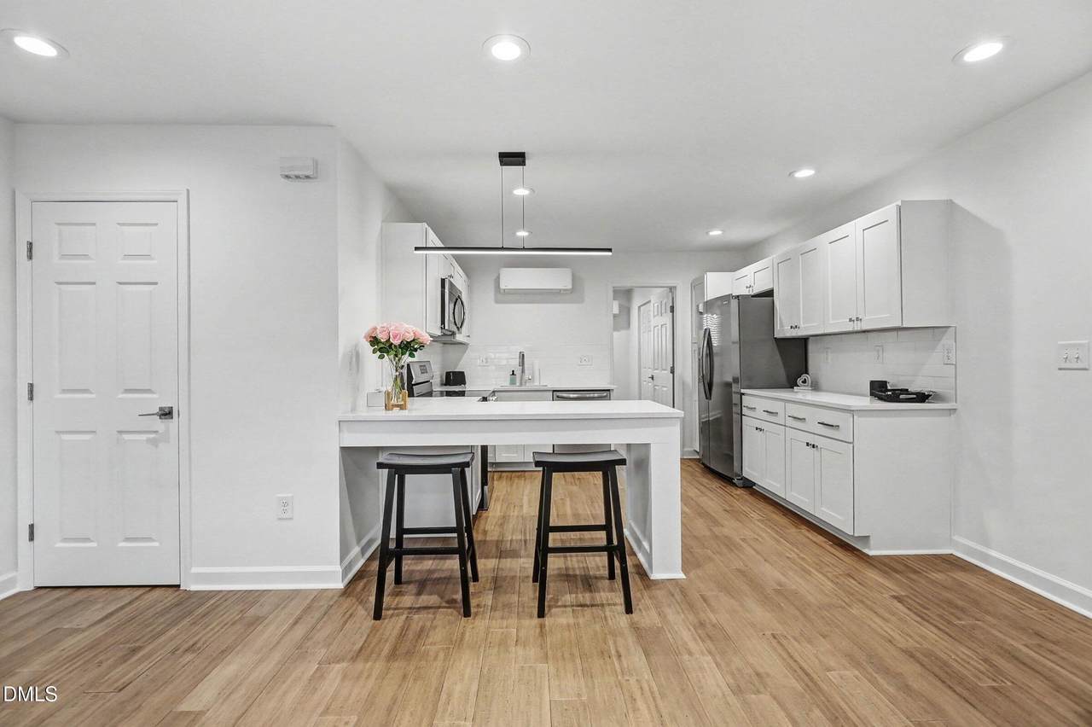
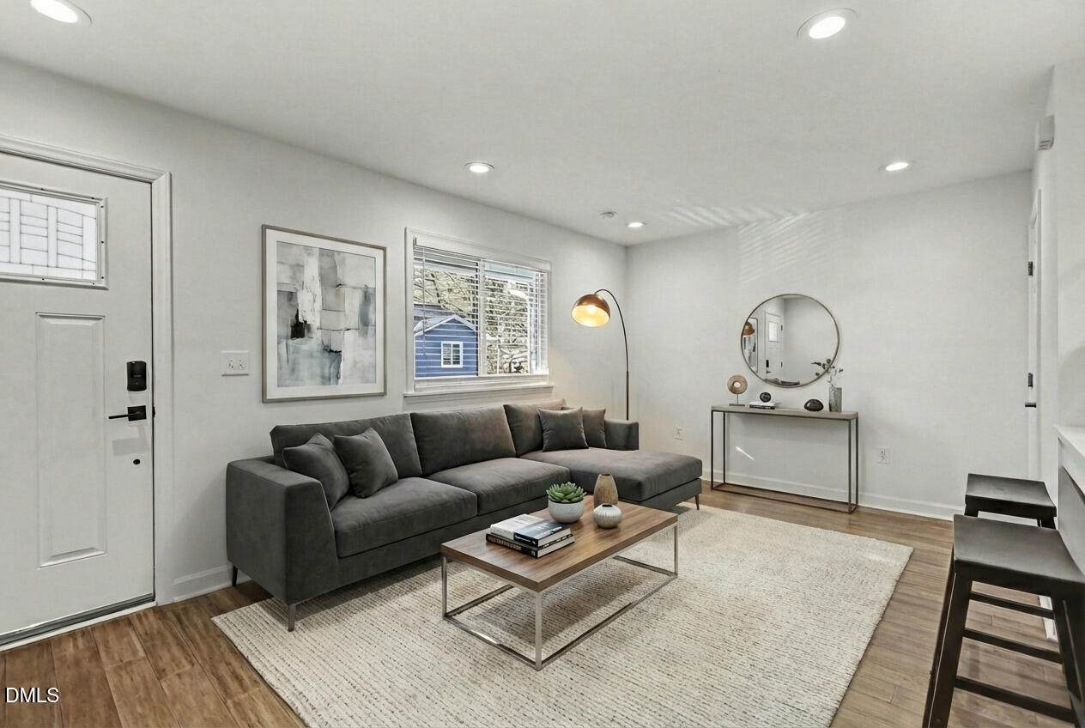
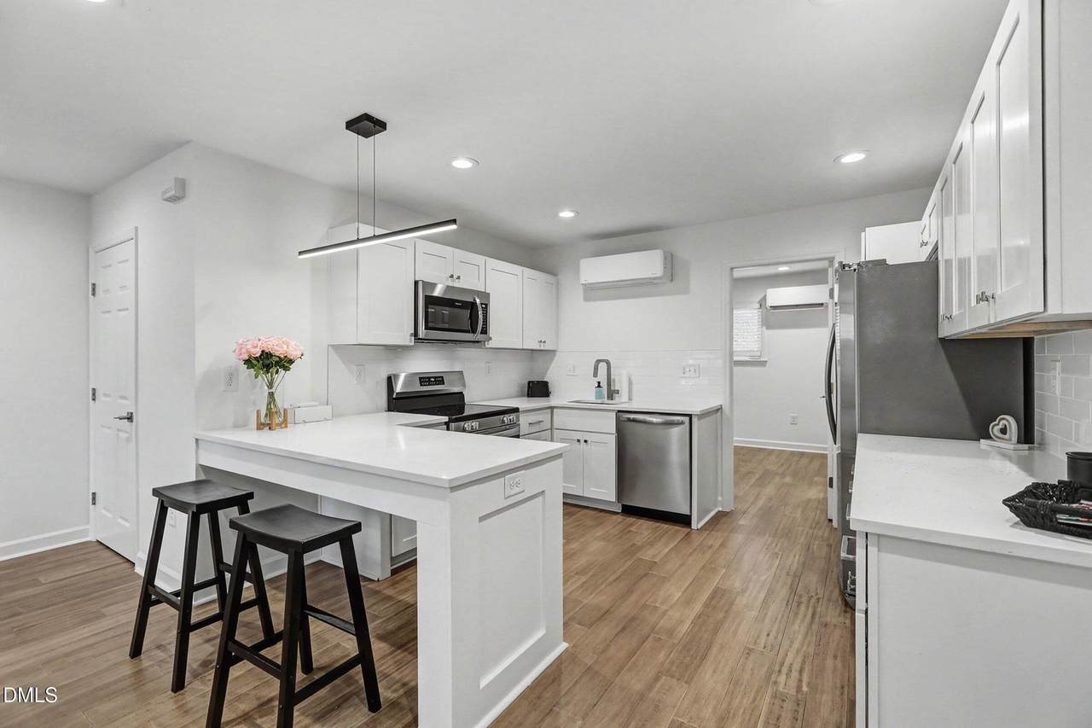
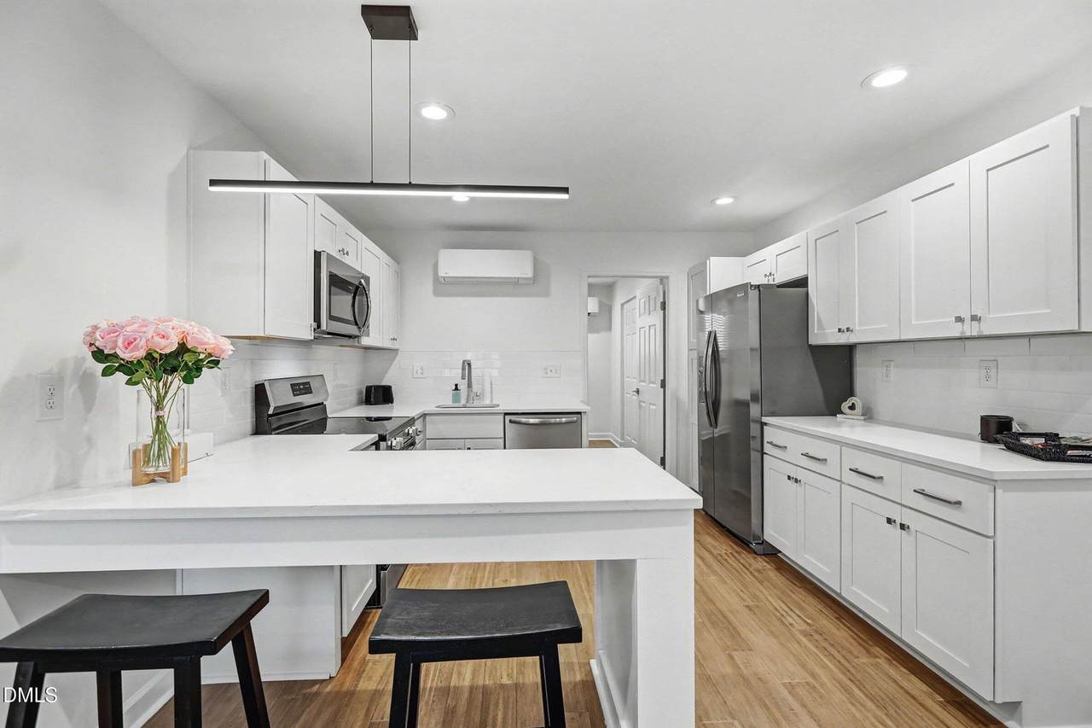
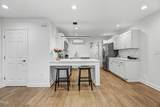
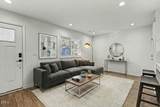
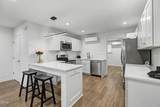
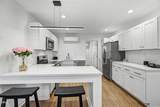
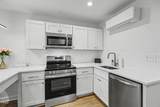
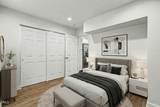
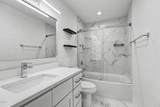
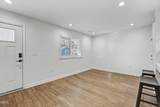
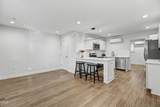
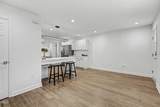
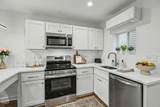
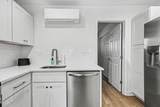
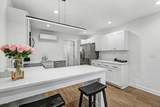
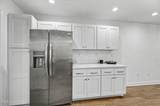
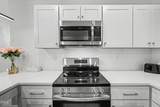
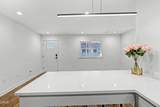
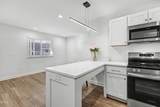
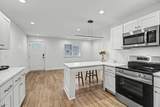
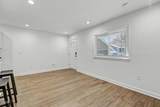
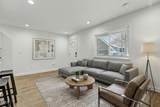
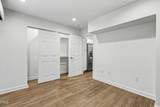
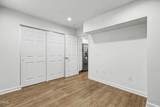
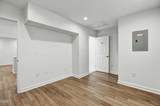
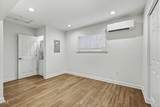
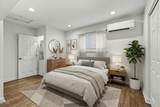
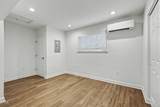
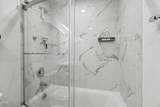
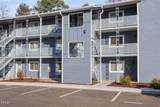
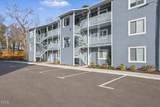
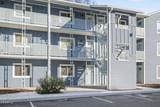
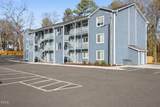
Don't miss this gorgeous condo that was completely renovated top to bottom in 2024! New floors, new counters, new appliances, new paint, new mini-splits, new bathroom. It looks and feels like a completely new condo. This condo is now being sold as a short-sale (lower than what it owed to the bank), please see private remarks for offers.

Monthly Payment Calculator


Triangle MLS logo©2026 Doorify MLS, Inc. of North Carolina. All rights reserved. Brokers make an effort to deliver accurate information, but buyers should independently verify any information on which they will rely in a transaction. The listing broker shall not be responsible for any typographical errors, misinformation, or misprints, and they shall be held totally harmless from any damages arising from reliance upon this data. This data is provided exclusively for consumers’ personal, non-commercial use. Listings marked with an icon are provided courtesy of the Doorify MLS, Inc. of North Carolina, Internet Data Exchange Database. Data last updated 2026-10-07T22:53:07.773.
www.culturerealty.com/homes/172525203
Print Image

1309 Hudson Avenue , A16 Durham, NC 27705

  • Price: $125,000
  • Status: Pending
  • On Site: 251 Days
  • Updated: 49 min ago
  • ID#: 10143440
1
Beds
1
Baths
0
½ Baths
N/A
Acres
538
SQFT
$232
$/SQFT
1984
Built
Neighborhood:
Hudson Heights
County:
Durham
Area:
Durham
Elementary School:
Durham - E K Powe Elementary
Middle School:
Durham - Brogden Middle
High School:
Durham - Riverside High
Property Description
Don't miss this gorgeous condo that was completely renovated top to bottom in 2024! New floors, new counters, new appliances, new paint, new mini-splits, new bathroom. It looks and feels like a completely new condo. This condo is now being sold as a short-sale (lower than what it owed to the bank), please see private remarks for offers.
Exterior Features

Architectural Style Contemporary Attached Garage YN No Carport YN No Construction Materials Fiber Cement Foundation Details Slab Garage YN No Open Parking Spaces 1 Open Parking YN Yes Parking Features OpenParking LotPavedUnassigned Parking Total 1 Patio And Porch Features Covered Roof Shingle

Interior Features

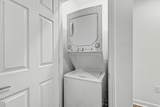
Above Grade Finished Area 538.4 Appliances DishwasherDryerElectric RangeFree-Standing Electric RangeFree-Standing RangeFree-Standing RefrigeratorIce MakerMicrowaveRangeRefrigeratorStainless Steel Appliance(s)WasherWasher/Dryer Stacked Basement YN No Below Grade Finished Area 0 Building Area Total 538.4 Common Walls 2+ Common Walls Cooling DuctlessElectricHeat Pump Cooling YN Yes Fireplace YN No Flooring TileWood Heating DuctlessElectricHeat Pump Heating YN Yes Interior Features Breakfast BarOpen FloorplanRecessed LightingStone Counters Laundry Features InsideLaundry ClosetLaundry Room Main Level Bedrooms 1 Rooms Total 2

Property Features

Association Amenities Parking Association Fee 90 Association Fee Frequency Monthly Association Fee Includes Maintenance StructureSnow Removal Association Name N/A Association Phone N/A Association YN Yes Levels One Listing Terms CashConventionalFHAVA Loan New Construction YN No Property Condition Updated/Remodeled Property Sub Type Condominium Road Responsibility Public Maintained Road Security Features Smoke Detector(s) Senior Community YN No Sewer Public Sewer Special Listing Conditions Standard Structure Type House Water Source Public


Triangle MLS logo©2026 Doorify MLS, Inc. of North Carolina. All rights reserved. Brokers make an effort to deliver accurate information, but buyers should independently verify any information on which they will rely in a transaction. The listing broker shall not be responsible for any typographical errors, misinformation, or misprints, and they shall be held totally harmless from any damages arising from reliance upon this data. This data is provided exclusively for consumers’ personal, non-commercial use. Listings marked with an icon are provided courtesy of the Doorify MLS, Inc. of North Carolina, Internet Data Exchange Database. Data last updated 2026-10-07T22:53:07.773.
 
https://bt-photos.global.ssl.fastly.net/tmls/orig_boomver_2_10143440-2.jpg https://bt-photos.global.ssl.fastly.net/tmls/orig_boomver_2_10143440-2.jpg https://bt-photos.global.ssl.fastly.net/tmls/orig_boomver_2_10143440-2.jpg
Logo
Choice Residential Real Estate
256 W Millbrook Road
Raleigh NC, 27609
Triangle MLS logoListing courtesy of Mark Spain Real Estate: .
© 2026 Doorify MLS, Inc. of North Carolina. All Rights Reserved. Information deemed reliable but not guaranteed.