



Description
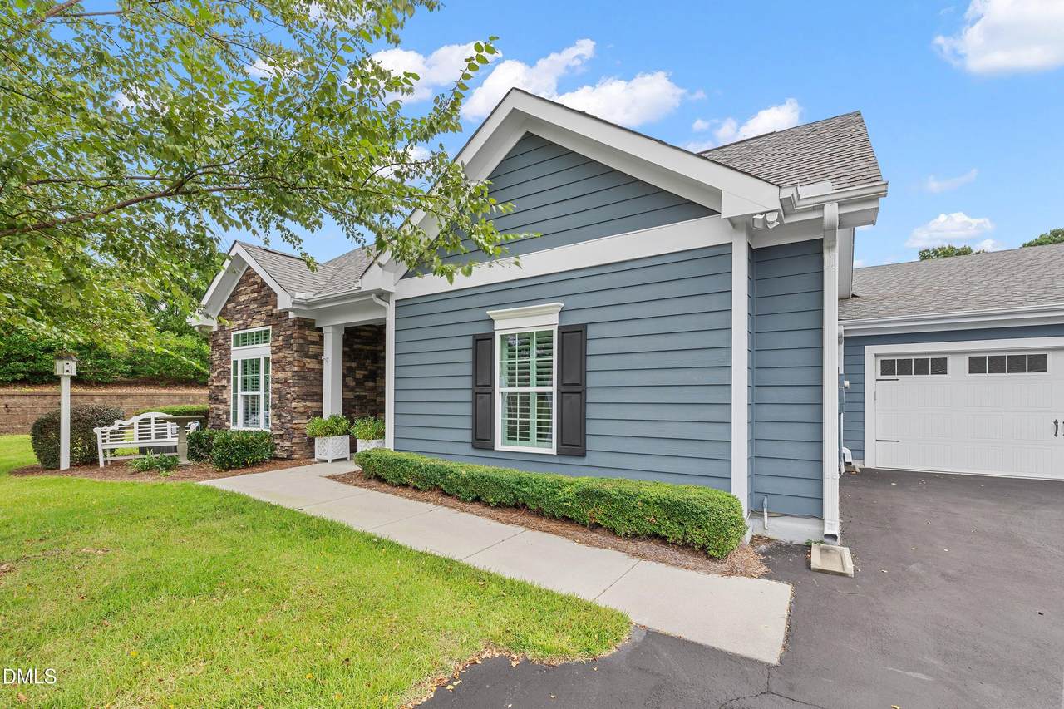
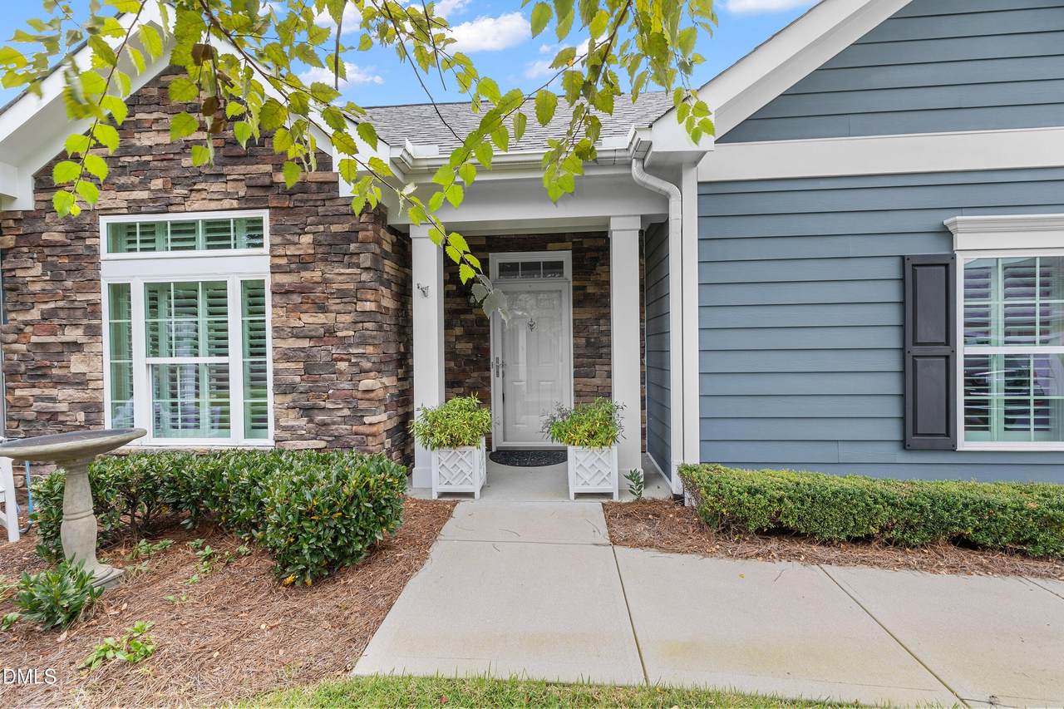
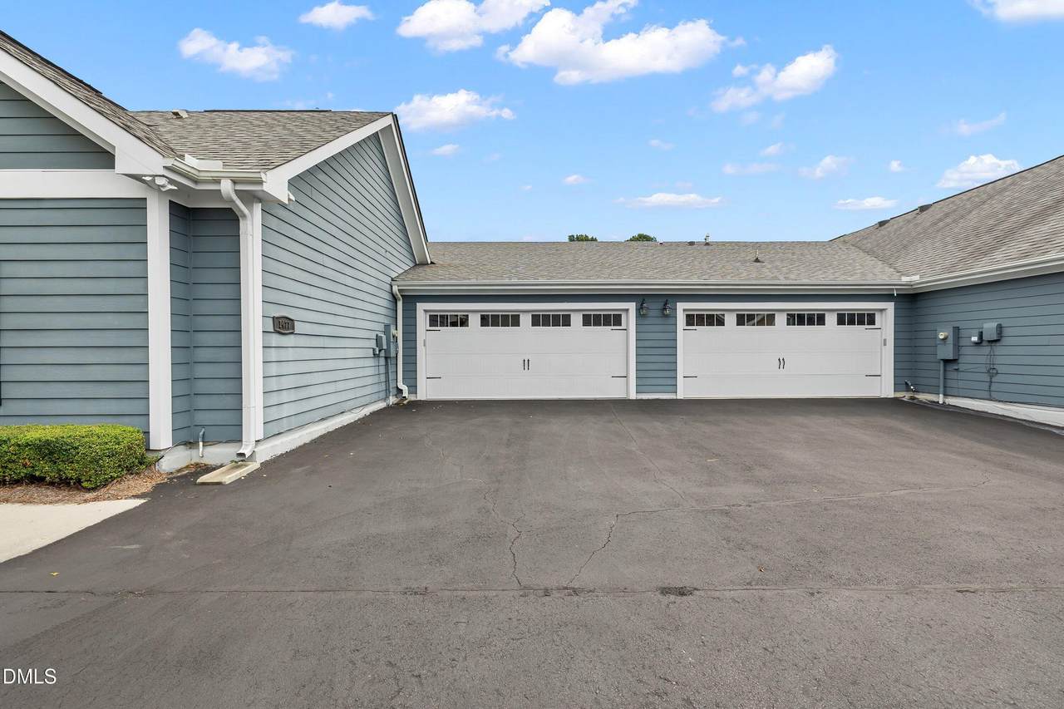
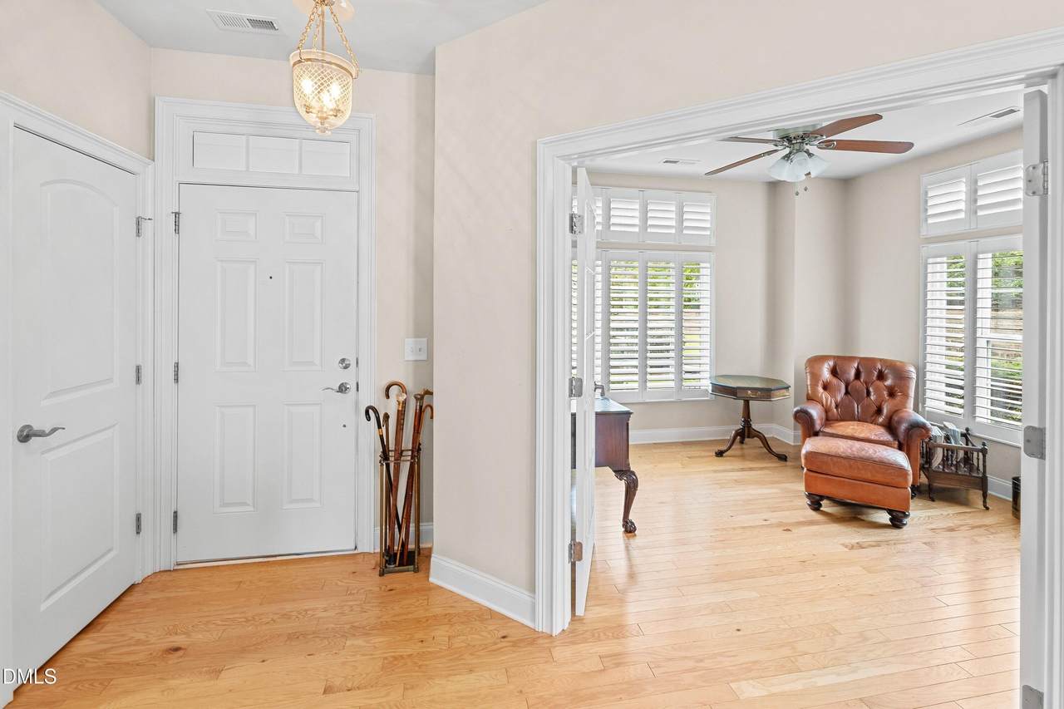
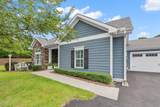
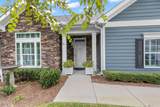
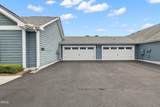
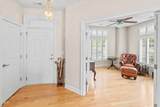
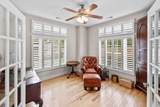
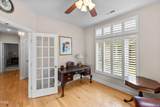
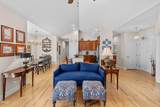
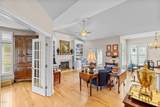
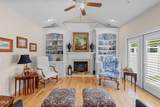
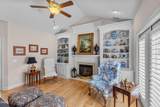
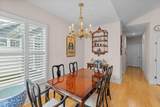
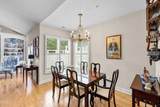
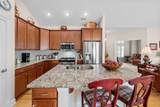
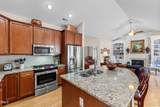
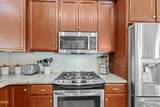
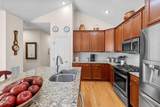
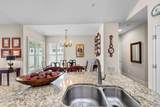
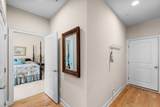
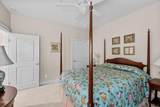
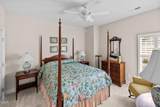
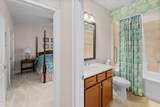
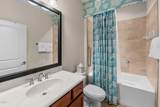
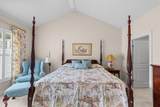
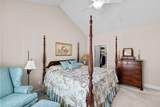
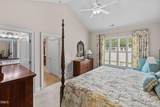
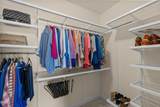
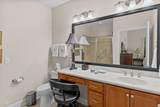
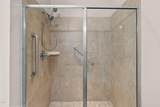
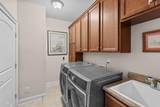
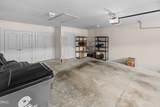
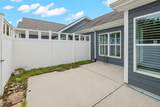
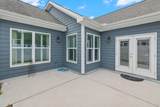
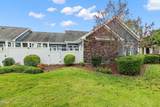
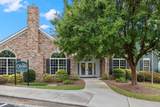
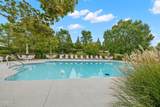
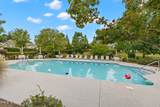
Privately set back off the street, this single-level 2BD/2BA home with an office/sunroom in Apex combines comfort and thoughtful upgrades in an active adult community designed for easy living. The open floor plan with cathedral ceilings feels bright and welcoming, and the granite island kitchen features upgraded stainless appliances, a tile backsplash, and a convenient pantry with glide-out shelving. Sunlight pours into the living space, where custom fireplace built-ins create a warm centerpiece, and upgraded plantation blinds cover the transom windows for added privacy. The primary suite offers soaring ceilings, a walk-in closet, and a tiled, easy-entry shower. The laundry room includes a sink, custom cabinets, and an oversized storage closet with shelving, while the extended 2-car garage provides three additional custom-built storage closets with shelving—added by the builder for extra convenience. Pull down attic access from the garage. Outside, the fenced patio is perfect for gardening or quiet relaxation. Residents enjoy community perks such as exterior maintenance, a clubhouse with a fitness room and social events, and a pool—all just minutes from downtown Apex, shopping, dining, healthcare, and Duke Primary Care right down the street.
-
2BEDS
-
N/AACRES
-
2BATHS
-
01/2 BATHS
-
1,494SQFT
-
$0$/SQFT
School Information
 Listing courtesy of Redfin Corporation: .
© 2026 Doorify MLS, Inc. of North Carolina. All Rights Reserved. Information deemed reliable but not guaranteed.
Description
Privately set back off the street, this single-level 2BD/2BA home with an office/sunroom in Apex combines comfort and thoughtful upgrades in an active adult community designed for easy living. The open floor plan with cathedral ceilings feels bright and welcoming, and the granite island kitchen features upgraded stainless appliances, a tile backsplash, and a convenient pantry with glide-out shelving. Sunlight pours into the living space, where custom fireplace built-ins create a warm centerpiece, and upgraded plantation blinds cover the transom windows for added privacy. The primary suite offers soaring ceilings, a walk-in closet, and a tiled, easy-entry shower. The laundry room includes a sink, custom cabinets, and an oversized storage closet with shelving, while the extended 2-car garage provides three additional custom-built storage closets with shelving—added by the builder for extra convenience. Pull down attic access from the garage. Outside, the fenced patio is perfect for gardening or quiet relaxation. Residents enjoy community perks such as exterior maintenance, a clubhouse with a fitness room and social events, and a pool—all just minutes from downtown Apex, shopping, dining, healthcare, and Duke Primary Care right down the street.
 ©2026 Doorify MLS, Inc. of North Carolina. All rights reserved. Brokers make an effort to deliver accurate information, but buyers should independently verify any information on which they will rely in a transaction. The listing broker shall not be responsible for any typographical errors, misinformation, or misprints, and they shall be held totally harmless from any damages arising from reliance upon this data. This data is provided exclusively for consumers’ personal, non-commercial use. Listings marked with an icon are provided courtesy of the Doorify MLS,
Inc. of North Carolina, Internet Data Exchange Database. Data last updated 2026-10-07T16:53:49.663.