Skip To Content

261 Summerwalk Circle

Chapel Hill, NC 27517
  • $265,000
  • STATUS: Closed
  • ON SITE: 442 Days
  • ID#: 10112357
Sold - 11/10/2025
$265,000
SOLD - 11/10/2025
  • 2
    BEDS
  • N/A
    ACRES
  • 2
    BATHS
  • 0
    1/2 BATHS
  • 949
    SQFT
  • $0
    $/SQFT
Neighborhood:
Type:
Condo
Built:
1985
County:
Area:

School Information

Triangle MLS logoListing courtesy of Coldwell Banker Advantage: .
© 2026 Doorify MLS, Inc. of North Carolina. All Rights Reserved. Information deemed reliable but not guaranteed.

Description

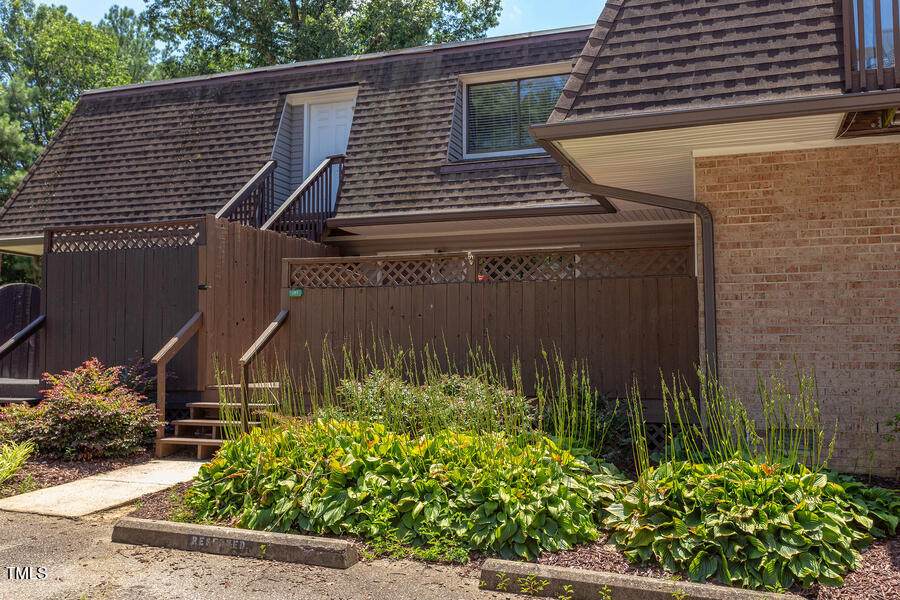
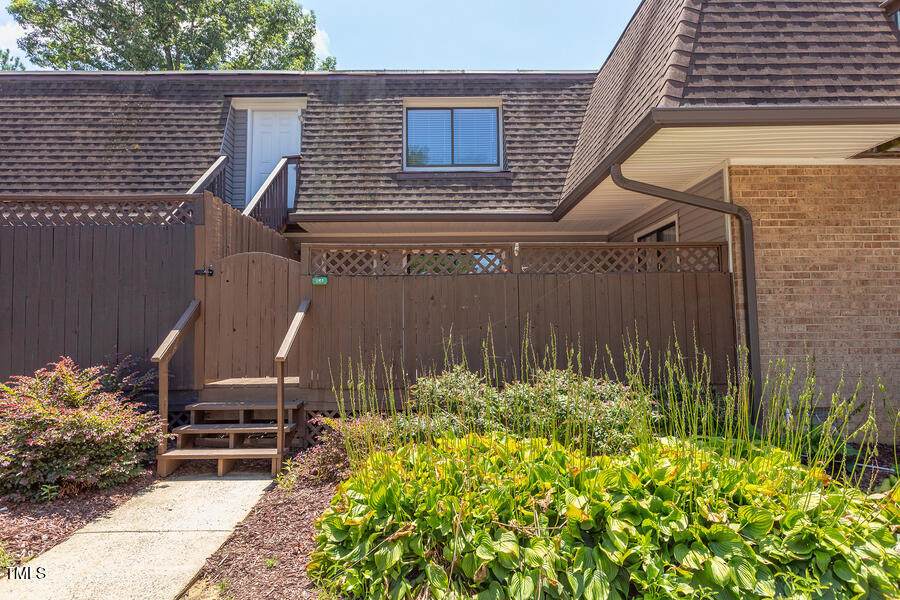
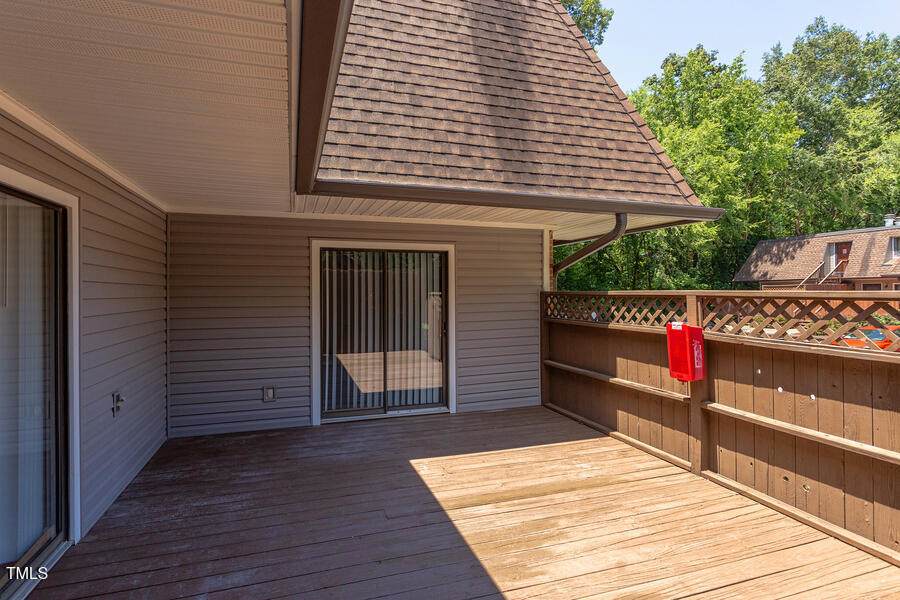
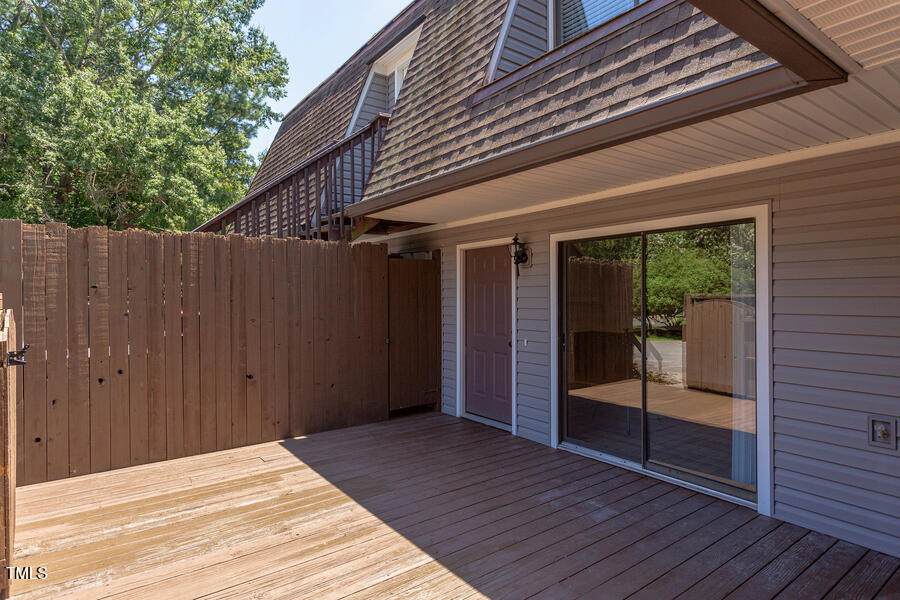
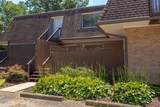
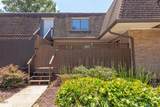
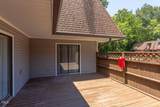
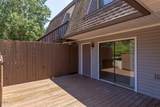
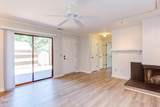
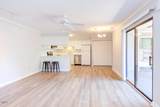
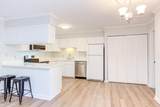
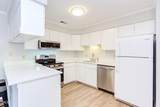
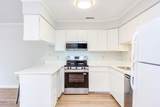
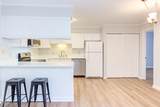
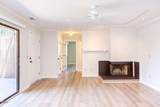
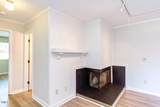
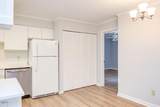
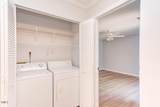
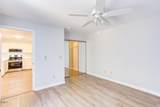
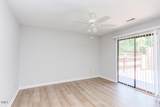
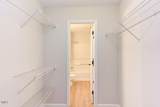
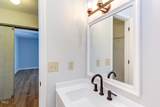
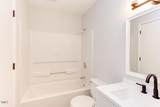
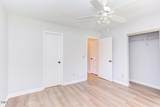
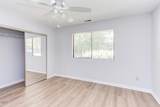
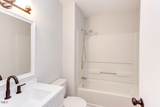
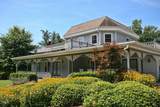
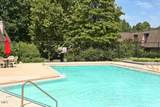
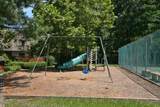
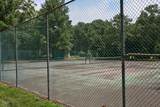
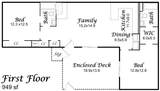
Beautifully renovated main-level condo in sought-after Finley Forest! This 2-bedroom, 2-bath home is located in the desirable Chapel Hill-Carrboro City School district & features fresh paint throughout & all-new Luxury Vinyl plank flooring—waterproof & stylish. The open floor plan includes a spacious family room w/ a fireplace accenting one wall, perfect for relaxing or entertaining. The kitchen has been completely updated w/ sleek quartz countertops and new stainless-steel appliances, including an electric range, vented microwave hood, & dishwasher. Both bathrooms have been refreshed with new vanities, mirrors, & modern light fixtures. Enjoy a private deck for outdoor living and easy access to green spaces. Just steps from the Friday Center Park & Ride and Finley Forest's community amenities—clubhouse, pool, tennis courts, and playground. Refrigerator, washer, & dryer convey—truly move-in ready!

Closed (sold) listings may have been listed and/or sold by a real estate firm other than the firm(s) featured on this website. Closed data is not available until the sale of the property is recorded in the MLS. Home sale data is not an appraisal, CMA, competitive or comparative market analysis, or home valuation of any property.

Monthly Payment Calculator


Triangle MLS logo©2026 Doorify MLS, Inc. of North Carolina. All rights reserved. Brokers make an effort to deliver accurate information, but buyers should independently verify any information on which they will rely in a transaction. The listing broker shall not be responsible for any typographical errors, misinformation, or misprints, and they shall be held totally harmless from any damages arising from reliance upon this data. This data is provided exclusively for consumers’ personal, non-commercial use. Listings marked with an icon are provided courtesy of the Doorify MLS, Inc. of North Carolina, Internet Data Exchange Database. Data last updated 2026-10-15T20:53:11.11.
www.culturerealty.com/homes/166367035
Print Image

261 Summerwalk Circle Chapel Hill, NC 27517

  • Price: $275,000
  • Status: Closed
  • On Site: 442 Days
  • Updated: 56 min ago
  • ID#: 10112357
2
Beds
2
Baths
0
½ Baths
N/A
Acres
949
SQFT
$0
$/SQFT
1985
Built
Neighborhood:
Finley Forest Condos
County:
Orange
Area:
Chapel Hill
Elementary School:
Ch/Carrboro - Rashkis
Middle School:
Ch/Carrboro - Grey Culbreth
High School:
Ch/Carrboro - East Chapel Hill
Property Description
Beautifully renovated main-level condo in sought-after Finley Forest! This 2-bedroom, 2-bath home is located in the desirable Chapel Hill-Carrboro City School district & features fresh paint throughout & all-new Luxury Vinyl plank flooring—waterproof & stylish. The open floor plan includes a spacious family room w/ a fireplace accenting one wall, perfect for relaxing or entertaining. The kitchen has been completely updated w/ sleek quartz countertops and new stainless-steel appliances, including an electric range, vented microwave hood, & dishwasher. Both bathrooms have been refreshed with new vanities, mirrors, & modern light fixtures. Enjoy a private deck for outdoor living and easy access to green spaces. Just steps from the Friday Center Park & Ride and Finley Forest's community amenities—clubhouse, pool, tennis courts, and playground. Refrigerator, washer, & dryer convey—truly move-in ready!
Exterior Features

Architectural Style ContemporaryTransitional Attached Garage YN No Construction Materials BrickVinyl Siding Exterior Features Storage Foundation Details Pillar/Post/Pier Garage YN No Open Parking Spaces 1 Open Parking YN Yes Parking Features AssignedOn StreetParking Lot Parking Total 1 Pool Features AssociationCommunityOutdoor PoolPrivate Roof Shingle Window Features Blinds

Interior Features

Above Grade Finished Area 949 Appliances CooktopDishwasherDryerElectric CooktopElectric OvenElectric RangeElectric Water HeaterFree-Standing RefrigeratorIce MakerMicrowaveStainless Steel Appliance(s)Washer Basement Crawl Space Basement YN Yes Below Grade Finished Area 0 Building Area Total 949 Cooling Ceiling Fan(s)Central Air Cooling YN Yes Fireplace Features Family Room Fireplace YN Yes Fireplaces Total 1 Flooring Luxury Vinyl Heating Fireplace(s)Forced Air Heating YN Yes Interior Features Bathtub/Shower CombinationBreakfast BarCeiling Fan(s)Open FloorplanPrimary DownstairsQuartz CountersSmooth CeilingsStorageWalk-In Closet(s) Laundry Features Laundry ClosetMain Level Main Level Bathrooms 2 Rooms Total 5

Property Features

Association Amenities ClubhouseLandscapingPoolTennis Court(s) Association Fee 230 Association Fee Frequency Monthly Association Fee Includes Maintenance Grounds Association Name William Douglas Properties Association Phone 704-347-8900 Association YN Yes Community Features ClubhousePlaygroundPoolSidewalksStreet LightsTennis Court(s) Levels One Listing Terms Other Lot Features Close to ClubhouseLandscapedNear Public Transit New Construction YN No Property Condition Updated/Remodeled Property Sub Type Condominium Road Responsibility Public Maintained Road Security Features Smoke Detector(s) Senior Community YN No Sewer Public Sewer Special Listing Conditions Trust Structure Type Site Built Utilities Cable AvailableElectricity ConnectedSewer ConnectedWater Connected View NeighborhoodTrees/Woods Water Source Public


Triangle MLS logo©2026 Doorify MLS, Inc. of North Carolina. All rights reserved. Brokers make an effort to deliver accurate information, but buyers should independently verify any information on which they will rely in a transaction. The listing broker shall not be responsible for any typographical errors, misinformation, or misprints, and they shall be held totally harmless from any damages arising from reliance upon this data. This data is provided exclusively for consumers’ personal, non-commercial use. Listings marked with an icon are provided courtesy of the Doorify MLS, Inc. of North Carolina, Internet Data Exchange Database. Data last updated 2026-10-15T20:53:11.11.
 
https://bt-photos.global.ssl.fastly.net/tmls/orig_boomver_1_10112357-2.jpg https://bt-photos.global.ssl.fastly.net/tmls/orig_boomver_1_10112357-2.jpg https://bt-photos.global.ssl.fastly.net/tmls/orig_boomver_1_10112357-2.jpg
Logo
Choice Residential Real Estate
256 W Millbrook Road
Raleigh NC, 27609
Triangle MLS logoListing courtesy of Coldwell Banker Advantage: .
© 2026 Doorify MLS, Inc. of North Carolina. All Rights Reserved. Information deemed reliable but not guaranteed.