













Skip To Content

2976 Ocean Sunrise Drive

Wake Forest, NC 27587
  • $399,990
  • STATUS: Closed
  • ON SITE: 370 Days
  • ID#: 10126723
Sold - 03/13/2026
$399,990
SOLD - 03/13/2026
  • 3
    BEDS
  • 0.11
    ACRES
  • 2
    BATHS
  • 1
    1/2 BATHS
  • 2,025
    SQFT
  • $0
    $/SQFT
Neighborhood:
Type:
Single-Family Home
Built:
2026
County:
Area:

School Information

Elementary School:
Middle School:
High School:
Triangle MLS logoListing courtesy of Lennar Carolinas LLC: .
© 2026 Doorify MLS, Inc. of North Carolina. All Rights Reserved. Information deemed reliable but not guaranteed.

Description

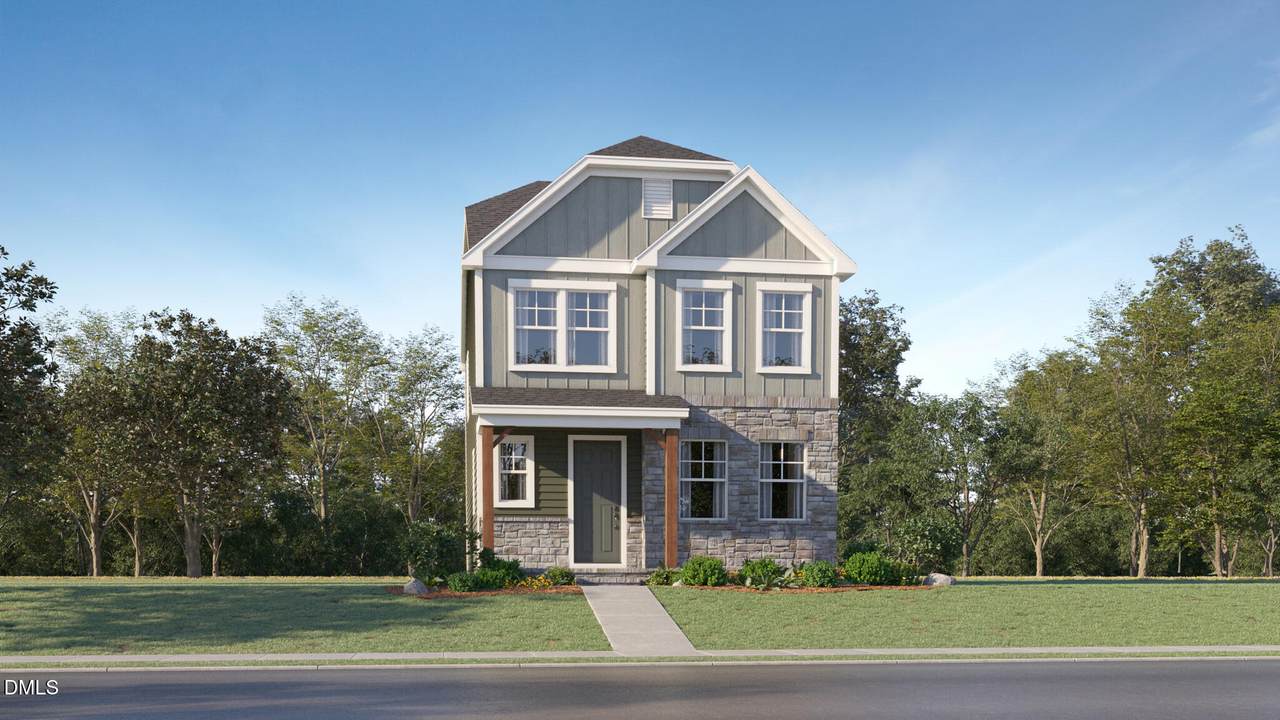
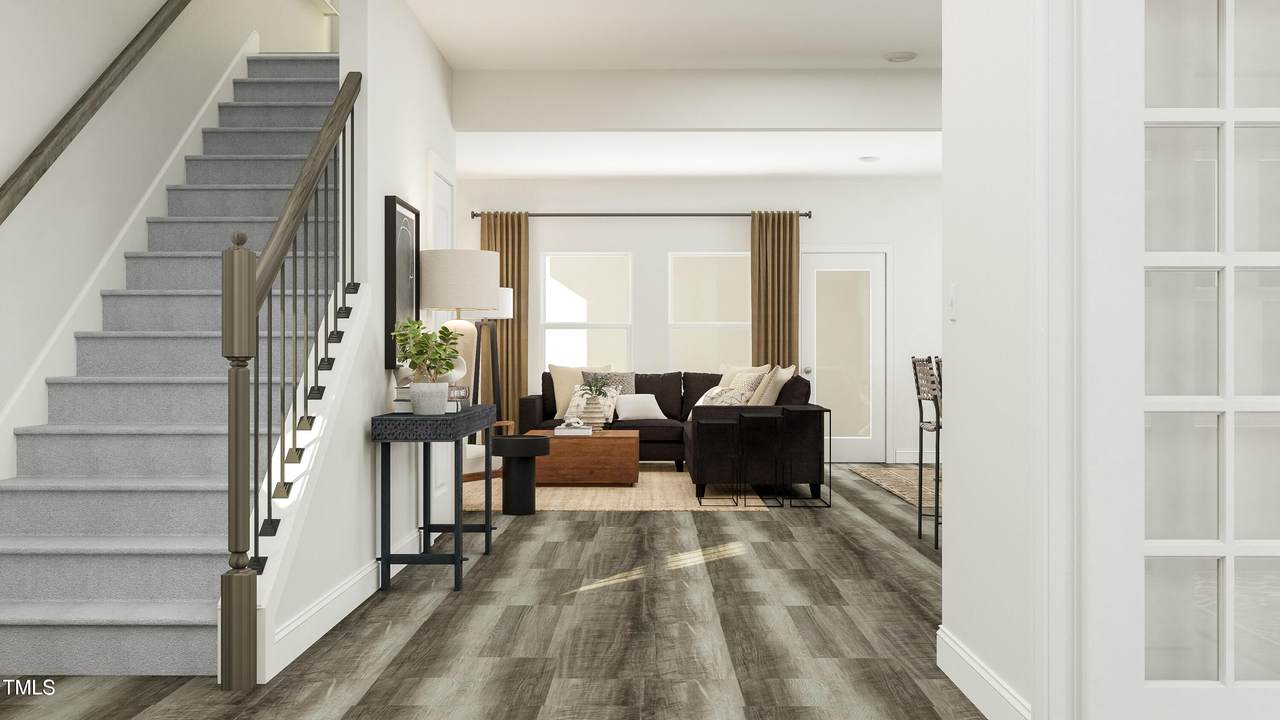
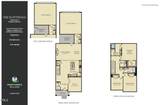
Est. March '26 move in. The Scottsdale in the Cottage collection at Rosedale. The gourmet kitchen overlooks the casual dining and great room providing an open feel for your entertaining needs. Homeowners enjoy the first floor Study with glass doors. Owners suite includes a trey ceiling and a large walk-in closet. .Second floor features 2 large secondary bedrooms. Screened porch offers a retreat after a busy day. Rosedale includes a large community pool. Pickleball courts and access to the future Wake Forest Greenway trail system.

Closed (sold) listings may have been listed and/or sold by a real estate firm other than the firm(s) featured on this website. Closed data is not available until the sale of the property is recorded in the MLS. Home sale data is not an appraisal, CMA, competitive or comparative market analysis, or home valuation of any property.

Monthly Payment Calculator


Triangle MLS logo©2026 Doorify MLS, Inc. of North Carolina. All rights reserved. Brokers make an effort to deliver accurate information, but buyers should independently verify any information on which they will rely in a transaction. The listing broker shall not be responsible for any typographical errors, misinformation, or misprints, and they shall be held totally harmless from any damages arising from reliance upon this data. This data is provided exclusively for consumers’ personal, non-commercial use. Listings marked with an icon are provided courtesy of the Doorify MLS, Inc. of North Carolina, Internet Data Exchange Database. Data last updated 2026-10-15T21:53:06.51.
www.culturerealty.com/homes/168712183
Print Image

2976 Ocean Sunrise Drive Wake Forest, NC 27587

  • Price: $399,990
  • Status: Closed
  • On Site: 370 Days
  • Updated: 38 min ago
  • ID#: 10126723
3
Beds
2
Baths
1
½ Baths
0.11
Acres
2,025
SQFT
$0
$/SQFT
2026
Built
Neighborhood:
Rosedale
County:
Wake
Area:
Wake Forest
Elementary School:
Wake - Richland Creek
Middle School:
Wake - Wake Forest
High School:
Wake - Wake Forest
Property Description
Est. March '26 move in. The Scottsdale in the Cottage collection at Rosedale. The gourmet kitchen overlooks the casual dining and great room providing an open feel for your entertaining needs. Homeowners enjoy the first floor Study with glass doors. Owners suite includes a trey ceiling and a large walk-in closet. .Second floor features 2 large secondary bedrooms. Screened porch offers a retreat after a busy day. Rosedale includes a large community pool. Pickleball courts and access to the future Wake Forest Greenway trail system.
Exterior Features

Architectural Style Traditional Attached Garage YN Yes Carport YN No Construction Materials Fiber CementStone Foundation Details Slab Garage YN Yes Open Parking YN No Parking Features GarageGarage Door Opener Parking Total 2 Patio And Porch Features PorchScreened Roof Architectural Shingle Window Features Insulated Windows

Interior Features

Above Grade Finished Area 2025 Appliances Built-In Electric OvenGas CooktopMicrowaveTankless Water Heater Basement YN No Below Grade Finished Area 0 Building Area Total 2025 Cooling Central AirZoned Cooling YN Yes Flooring CarpetLuxury VinylTile Heating Natural GasZoned Heating YN Yes Interior Features High CeilingsHigh Speed InternetQuartz CountersWalk-In Closet(s) Laundry Features Upper Level Rooms Total 9

Property Features

Association Amenities Pool Association Fee 75 Association Fee Frequency Monthly Association Fee Includes None Association Fee2 0 Association Name Charleston Association Phone 919-847-3003 Association YN Yes Builder Model The Scottsdale Community Features PoolStreet Lights Home Warranty YN Yes Levels Two Listing Terms ConventionalFHAVA Loan Lot Size Dimensions see plat New Construction YN Yes Property Condition New Construction Property Sub Type Single Family Residence Road Responsibility Public Maintained Road Senior Community YN No Sewer Public Sewer Special Listing Conditions Standard Structure Type Site Built Water Source Public


Triangle MLS logo©2026 Doorify MLS, Inc. of North Carolina. All rights reserved. Brokers make an effort to deliver accurate information, but buyers should independently verify any information on which they will rely in a transaction. The listing broker shall not be responsible for any typographical errors, misinformation, or misprints, and they shall be held totally harmless from any damages arising from reliance upon this data. This data is provided exclusively for consumers’ personal, non-commercial use. Listings marked with an icon are provided courtesy of the Doorify MLS, Inc. of North Carolina, Internet Data Exchange Database. Data last updated 2026-10-15T21:53:06.51.
 
https://bt-photos.global.ssl.fastly.net/tmls/1280_boomver_1_10126723-2.jpg https://bt-photos.global.ssl.fastly.net/tmls/1280_boomver_1_10126723-2.jpg https://bt-photos.global.ssl.fastly.net/tmls/1280_boomver_1_10126723-2.jpg
Logo
Choice Residential Real Estate
256 W Millbrook Road
Raleigh NC, 27609
Triangle MLS logoListing courtesy of Lennar Carolinas LLC: .
© 2026 Doorify MLS, Inc. of North Carolina. All Rights Reserved. Information deemed reliable but not guaranteed.