

Skip To Content

300 Finsbury Street , #100

Durham, NC 27703
  • $355,000
  • STATUS: Closed
  • ON SITE: 375 Days
  • ID#: 10124259
Sold - 11/03/2025
$355,000
SOLD - 11/03/2025
  • 2
    BEDS
  • N/A
    ACRES
  • 2
    BATHS
  • 0
    1/2 BATHS
  • 1,660
    SQFT
  • $0
    $/SQFT
Neighborhood:
Type:
Condo
Built:
2008
County:
Area:

School Information

Elementary School:
Middle School:
High School:
Triangle MLS logoListing courtesy of Real Broker, LLC: .
© 2026 Doorify MLS, Inc. of North Carolina. All Rights Reserved. Information deemed reliable but not guaranteed.

Description

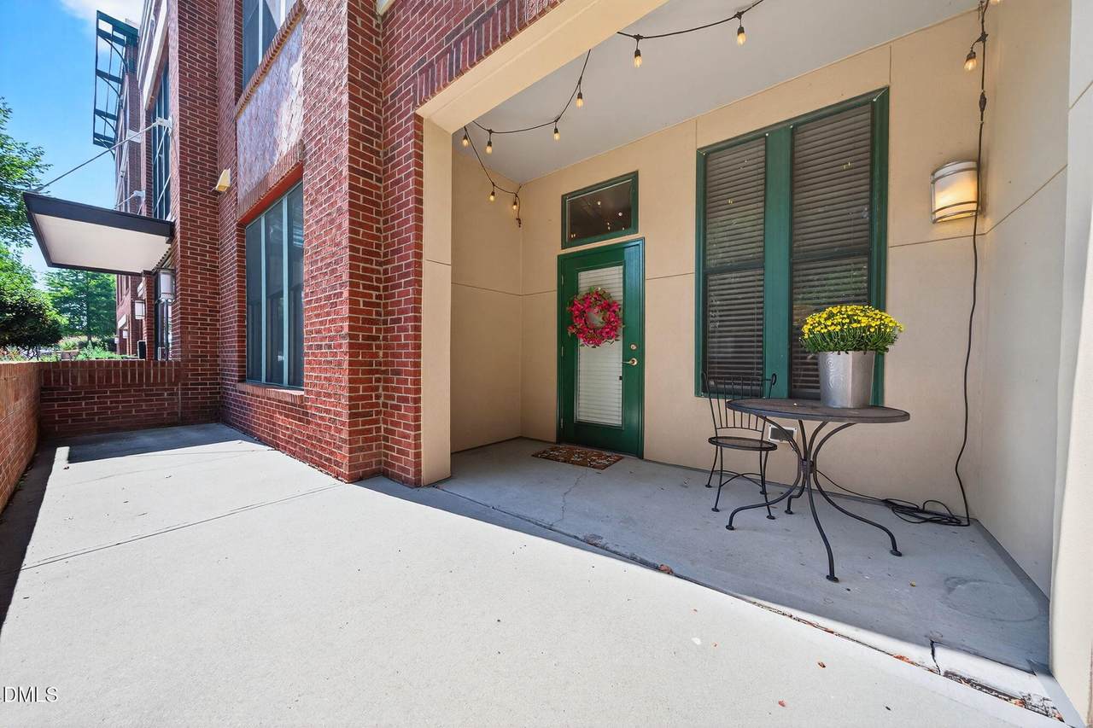
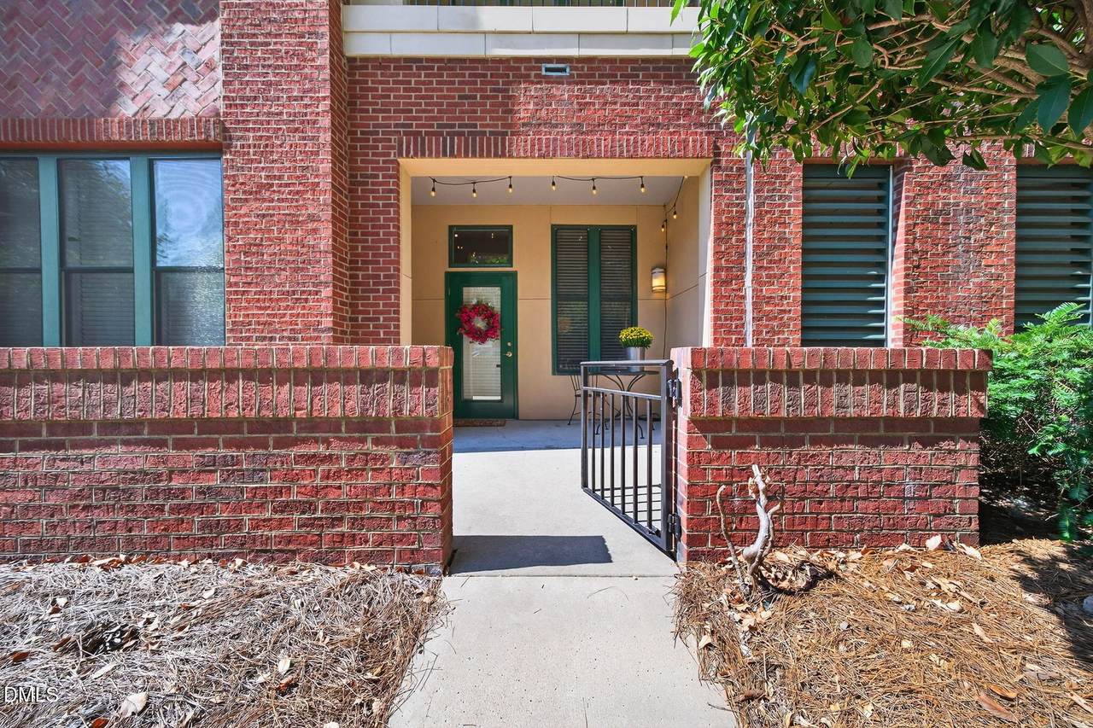
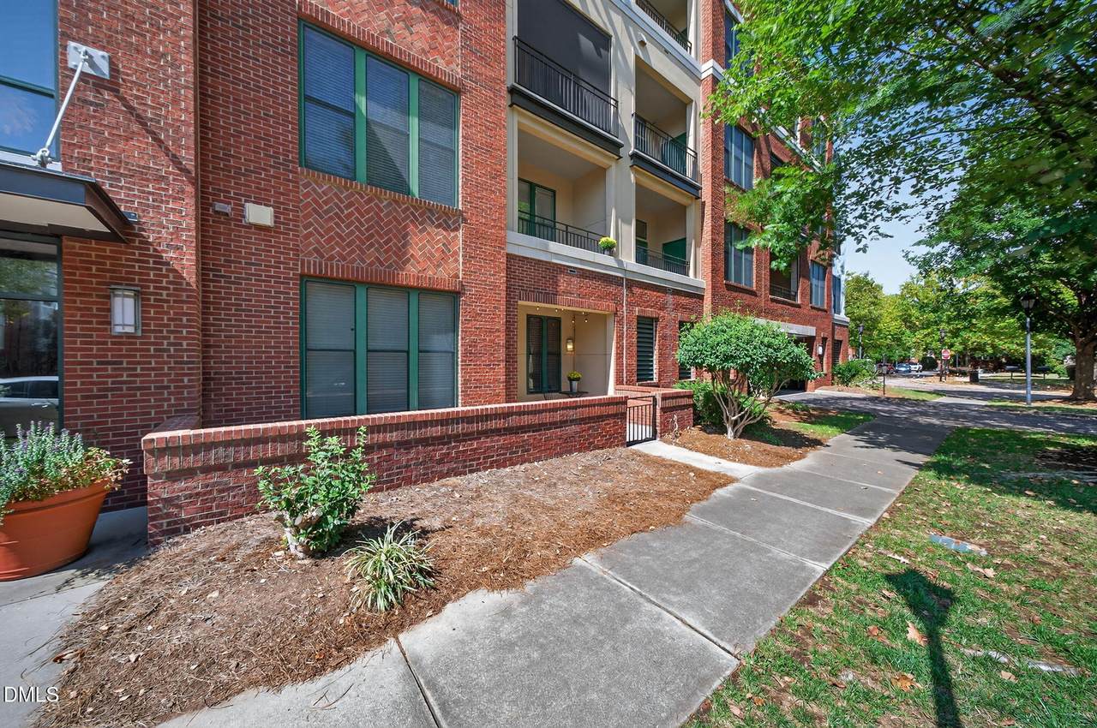
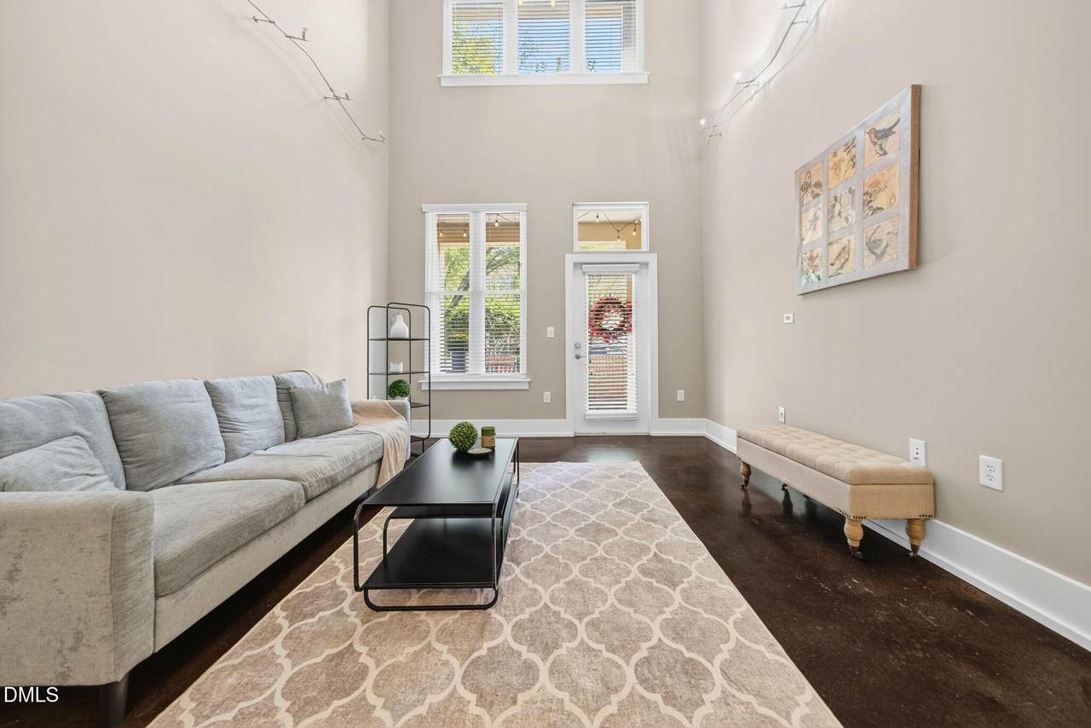
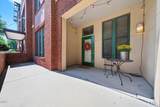
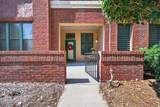
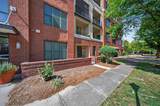
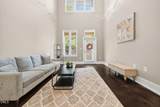
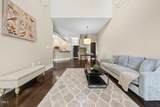
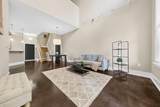
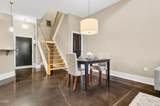
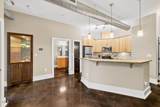
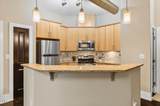
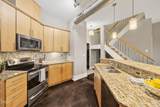
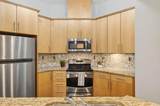
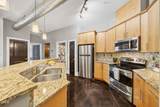
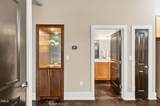
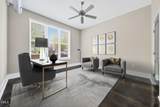
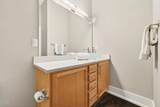
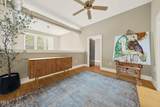
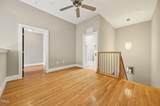
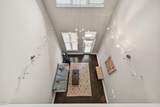
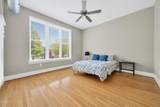
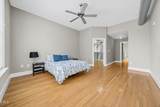
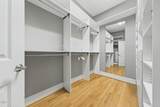
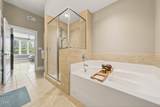
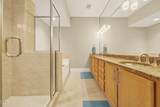
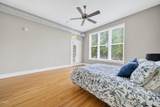
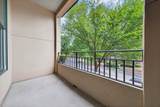
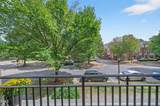
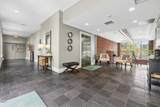
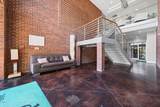
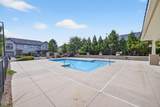
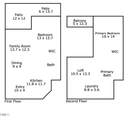
Live, work, and play in the very center of RTP—no long commute required! This rare and unique two-story, 2-bed/2-bath condo offers true industrial-contemporary style. It's one of the most convenient units in the building, with a private ground-floor entrance near the garage and mailroom, plus a second exterior entrance that opens to a large, expansive outdoor patio. Inside, polished concrete floors, exposed HVAC ductwork, and sleek modern lighting create an urban-loft vibe. Sleek built-ins, designer custom closet shelving and upgraded cabinet pull-outs add everyday luxury and functionality, making excellent use of the space. The open main level flows effortlessly for entertaining and includes a bedroom and full bath that can double as a home office. Upstairs, you'll find a generous loft for hobbies or reading, a laundry room, and a large primary bedroom with a luxurious ensuite bath and custom closet. The upstairs balcony lets you start each day with a breath of fresh air. A deeded garage parking space and exterior storage unit provide convenience and security, and the community HOA pool offers easy leisure. HOA fees include water and trash. Don't miss this unique opportunity to own a two-story condo in the heart of RTP with two private entrances—industrial elegance meets unbeatable location!

Closed (sold) listings may have been listed and/or sold by a real estate firm other than the firm(s) featured on this website. Closed data is not available until the sale of the property is recorded in the MLS. Home sale data is not an appraisal, CMA, competitive or comparative market analysis, or home valuation of any property.

Monthly Payment Calculator


Triangle MLS logo©2026 Doorify MLS, Inc. of North Carolina. All rights reserved. Brokers make an effort to deliver accurate information, but buyers should independently verify any information on which they will rely in a transaction. The listing broker shall not be responsible for any typographical errors, misinformation, or misprints, and they shall be held totally harmless from any damages arising from reliance upon this data. This data is provided exclusively for consumers’ personal, non-commercial use. Listings marked with an icon are provided courtesy of the Doorify MLS, Inc. of North Carolina, Internet Data Exchange Database. Data last updated 2026-10-07T22:53:07.773.
www.culturerealty.com/homes/168290312
Print Image

300 Finsbury Street , #100 Durham, NC 27703

  • Price: $375,000
  • Status: Closed
  • On Site: 375 Days
  • Updated: 18 min ago
  • ID#: 10124259
2
Beds
2
Baths
0
½ Baths
N/A
Acres
1,660
SQFT
$0
$/SQFT
2008
Built
Neighborhood:
Davis Park
County:
Durham
Area:
Durham
Elementary School:
Durham - Parkwood
Middle School:
Durham - Lowes Grove
High School:
Durham - Hillside
Property Description
Live, work, and play in the very center of RTP—no long commute required! This rare and unique two-story, 2-bed/2-bath condo offers true industrial-contemporary style. It's one of the most convenient units in the building, with a private ground-floor entrance near the garage and mailroom, plus a second exterior entrance that opens to a large, expansive outdoor patio. Inside, polished concrete floors, exposed HVAC ductwork, and sleek modern lighting create an urban-loft vibe. Sleek built-ins, designer custom closet shelving and upgraded cabinet pull-outs add everyday luxury and functionality, making excellent use of the space. The open main level flows effortlessly for entertaining and includes a bedroom and full bath that can double as a home office. Upstairs, you'll find a generous loft for hobbies or reading, a laundry room, and a large primary bedroom with a luxurious ensuite bath and custom closet. The upstairs balcony lets you start each day with a breath of fresh air. A deeded garage parking space and exterior storage unit provide convenience and security, and the community HOA pool offers easy leisure. HOA fees include water and trash. Don't miss this unique opportunity to own a two-story condo in the heart of RTP with two private entrances—industrial elegance meets unbeatable location!
Exterior Features

Architectural Style Contemporary Attached Garage YN Yes Construction Materials Brick VeneerSynthetic Stucco Exterior Features BalconyPrivate Entrance Foundation Details Slab Garage YN Yes Open Parking YN No Parking Features Additional Parking Parking Total 1 Patio And Porch Features CoveredTerrace Pool Features Outdoor Pool Roof Flat

Interior Features

Above Grade Finished Area 1660 Appliances Built-In Electric RangeDishwasherDisposalElectric OvenFree-Standing RefrigeratorWasher/DryerWater Heater Basement YN No Below Grade Finished Area 0 Building Area Total 1660 Common Walls 1 Common WallNo One Below Cooling Central Air Cooling YN Yes Flooring ConcreteHardwoodTile Heating Central Heating YN Yes Interior Features Built-in FeaturesCathedral Ceiling(s)Eat-in KitchenGranite CountersHigh CeilingsKitchen IslandOpen FloorplanWalk-In Closet(s)Walk-In ShowerWater Closet Laundry Features In UnitLaundry Room Main Level Bathrooms 1 Rooms Total 7

Property Features

Accessibility Features Accessible Central Living AreaLevel Flooring Association Amenities Elevator(s)InsuranceMaintenance GroundsMaintenance StructureManagementParkingPoolTrashWater Association Fee 458 Association Fee Frequency Monthly Association Fee Includes Maintenance GroundsWater Association Fee2 122 Association Fee2 Frequency Monthly Association Name Finsbury Davis Park HOA Association Name2 Davis Park HOA Association Phone 919878787 Association YN Yes Community Features PoolSidewalksStreet Lights Levels Two Listing Terms CashConventional New Construction YN No Property Condition Updated/Remodeled Property Sub Type Condominium Road Responsibility Private Maintained Road Security Features Carbon Monoxide Detector(s)Fire Sprinkler System Senior Community YN No Sewer Public Sewer Special Listing Conditions Standard Structure Type Site Built Utilities Cable ConnectedElectricity ConnectedSewer ConnectedWater Connected Water Source Public


Triangle MLS logo©2026 Doorify MLS, Inc. of North Carolina. All rights reserved. Brokers make an effort to deliver accurate information, but buyers should independently verify any information on which they will rely in a transaction. The listing broker shall not be responsible for any typographical errors, misinformation, or misprints, and they shall be held totally harmless from any damages arising from reliance upon this data. This data is provided exclusively for consumers’ personal, non-commercial use. Listings marked with an icon are provided courtesy of the Doorify MLS, Inc. of North Carolina, Internet Data Exchange Database. Data last updated 2026-10-07T22:53:07.773.
 
https://bt-photos.global.ssl.fastly.net/tmls/1280_boomver_2_10124259-2.jpg https://bt-photos.global.ssl.fastly.net/tmls/1280_boomver_2_10124259-2.jpg https://bt-photos.global.ssl.fastly.net/tmls/1280_boomver_2_10124259-2.jpg
Logo
Choice Residential Real Estate
256 W Millbrook Road
Raleigh NC, 27609
Triangle MLS logoListing courtesy of Real Broker, LLC: .
© 2026 Doorify MLS, Inc. of North Carolina. All Rights Reserved. Information deemed reliable but not guaranteed.