






Skip To Content

301 Fayetteville Street , #3107

Raleigh, NC 27601
  • $817,300
  • STATUS: Closed
  • ON SITE: 454 Days
  • ID#: 10108078
Sold - 11/10/2025
$817,300
SOLD - 11/10/2025
  • 2
    BEDS
  • N/A
    ACRES
  • 2
    BATHS
  • 0
    1/2 BATHS
  • 1,434
    SQFT
  • $0
    $/SQFT
Neighborhood:
Type:
Condo
Built:
2008
County:
Area:

School Information

Elementary School:
Middle School:
High School:
Triangle MLS logoListing courtesy of Hodge & Kittrell Sotheby's Int: .
© 2026 Doorify MLS, Inc. of North Carolina. All Rights Reserved. Information deemed reliable but not guaranteed.

Description

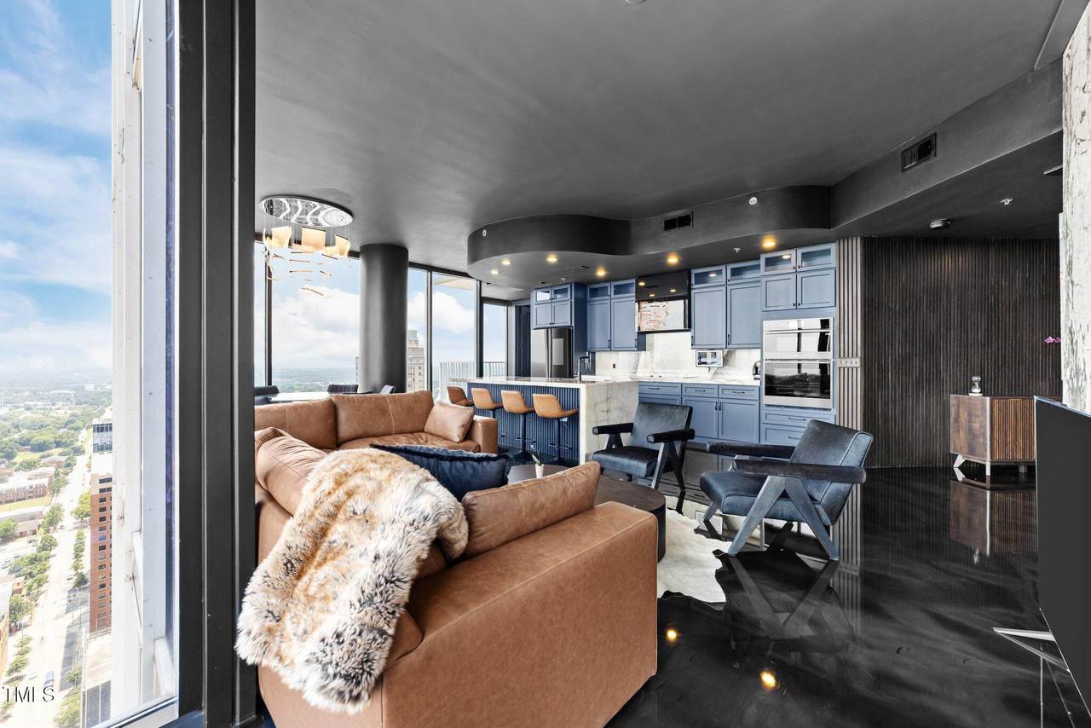
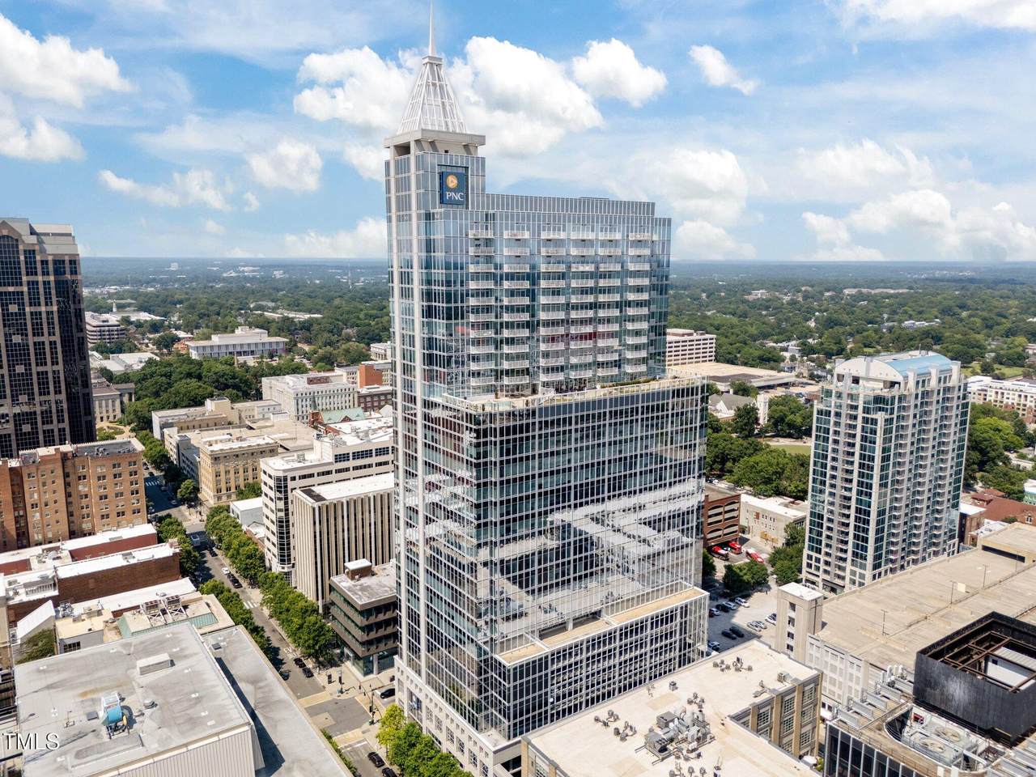
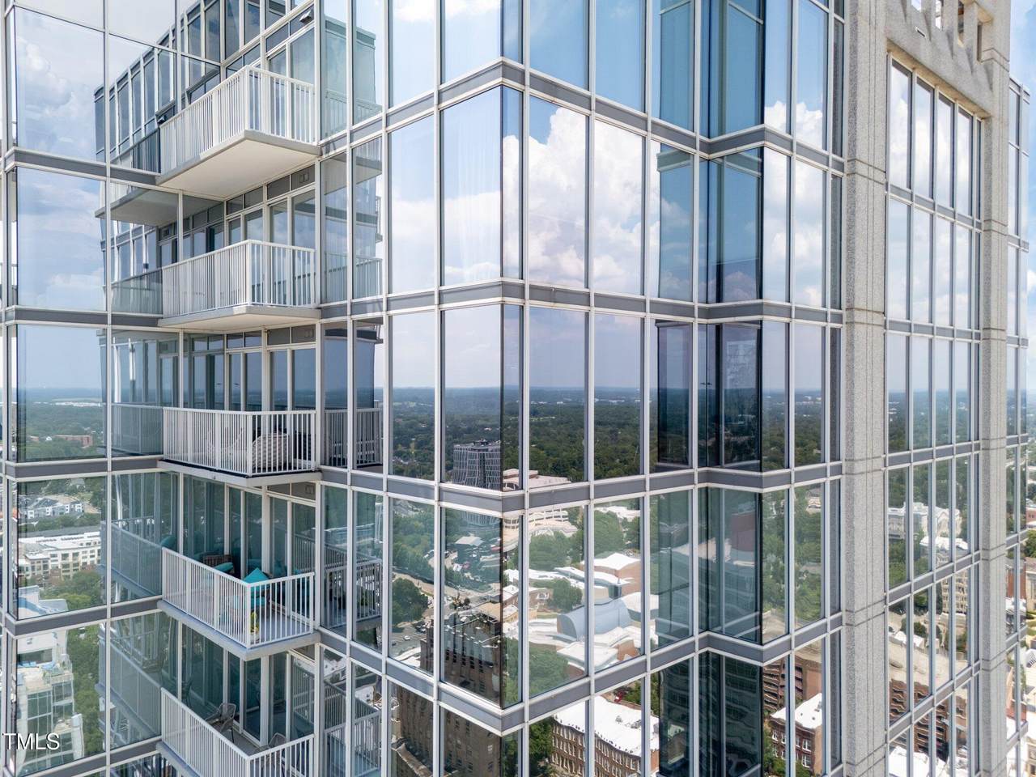
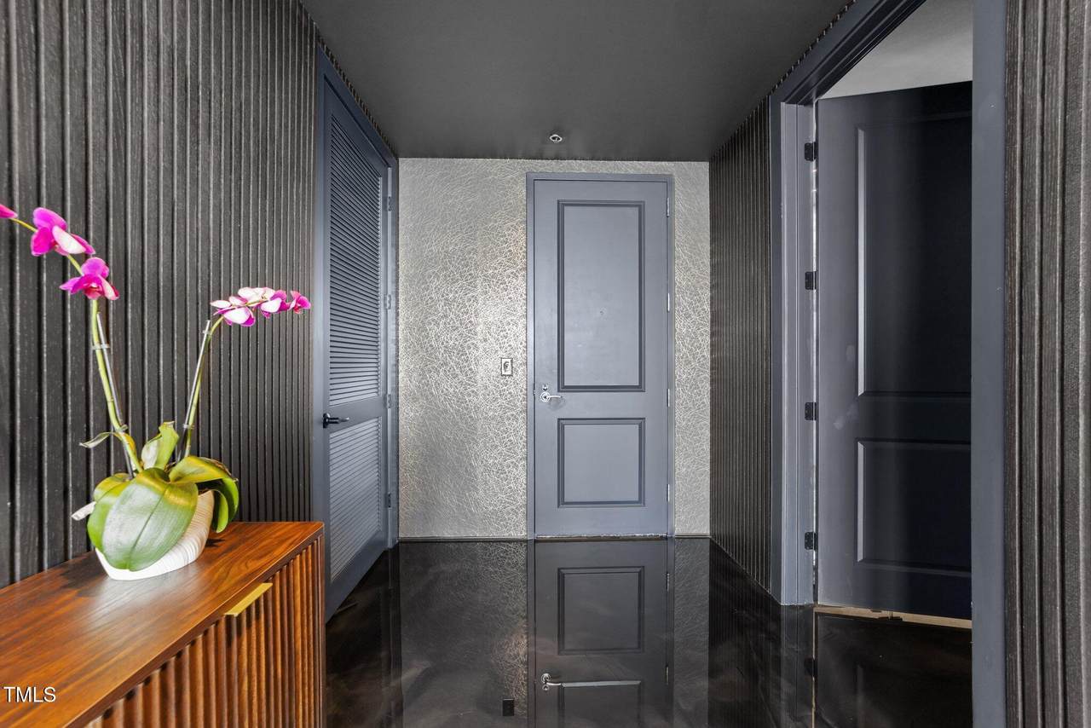
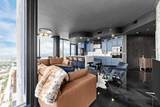
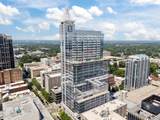
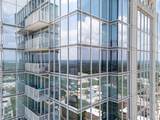
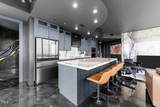
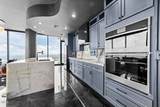
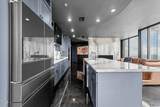
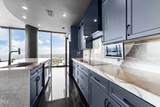
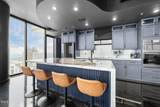
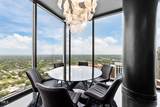
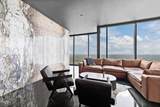
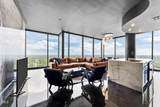
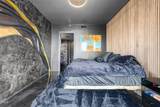
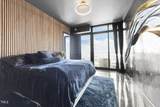
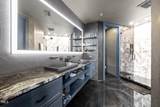
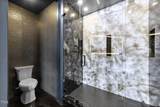
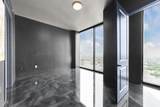
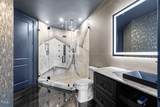
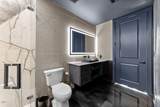
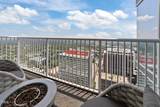
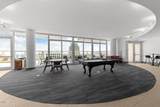
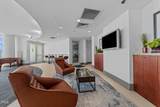
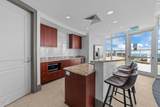
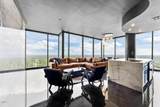
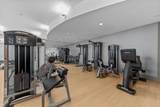
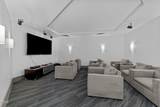
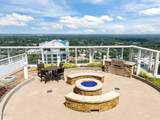
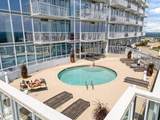
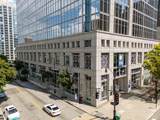
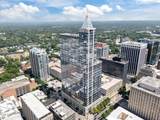
Commanding breathtaking views from the 31st floor, this luxurious 2-bedroom, 2-bathroom condo offers an unparalleled blend of sophistication, design, and downtown energy. Expansive floor-to-ceiling windows bathe the open-concept living space in natural light, while a curated art installation wall adds a bold, gallery-like statement. The chef's kitchen features a waterfall-edge island, sleek cabinetry, and top-tier appliances—perfect for entertaining or unwinding in style. Residents enjoy access to exceptional amenities, including a rooftop terrace with a resort-style pool, fire pit, and grilling station; a state-of-the-art fitness center; a game and media room; a residents' lounge with full kitchen; and executive-style conference facilities. Two dedicated parking spaces in the secure garage and a private storage unit provide convenience, while the attended lobby offers added security and peace of mind. Experience the very best of Raleigh from one of the city's most exclusive vantage points—elevated, elegant, and move-in ready.

Closed (sold) listings may have been listed and/or sold by a real estate firm other than the firm(s) featured on this website. Closed data is not available until the sale of the property is recorded in the MLS. Home sale data is not an appraisal, CMA, competitive or comparative market analysis, or home valuation of any property.

Monthly Payment Calculator


Triangle MLS logo©2026 Doorify MLS, Inc. of North Carolina. All rights reserved. Brokers make an effort to deliver accurate information, but buyers should independently verify any information on which they will rely in a transaction. The listing broker shall not be responsible for any typographical errors, misinformation, or misprints, and they shall be held totally harmless from any damages arising from reliance upon this data. This data is provided exclusively for consumers’ personal, non-commercial use. Listings marked with an icon are provided courtesy of the Doorify MLS, Inc. of North Carolina, Internet Data Exchange Database. Data last updated 2026-10-07T22:53:07.773.
www.culturerealty.com/homes/165679001
Print Image

301 Fayetteville Street , #3107 Raleigh, NC 27601

  • Price: $875,000
  • Status: Closed
  • On Site: 454 Days
  • Updated: 66 min ago
  • ID#: 10108078
2
Beds
2
Baths
0
½ Baths
N/A
Acres
1,434
SQFT
$0
$/SQFT
2008
Built
Neighborhood:
Pnc Plaza Condominiums
County:
Wake
Area:
Raleigh
Elementary School:
Wake - Wiley
Middle School:
Wake - Oberlin
High School:
Wake - Broughton
Property Description
Commanding breathtaking views from the 31st floor, this luxurious 2-bedroom, 2-bathroom condo offers an unparalleled blend of sophistication, design, and downtown energy. Expansive floor-to-ceiling windows bathe the open-concept living space in natural light, while a curated art installation wall adds a bold, gallery-like statement. The chef's kitchen features a waterfall-edge island, sleek cabinetry, and top-tier appliances—perfect for entertaining or unwinding in style. Residents enjoy access to exceptional amenities, including a rooftop terrace with a resort-style pool, fire pit, and grilling station; a state-of-the-art fitness center; a game and media room; a residents' lounge with full kitchen; and executive-style conference facilities. Two dedicated parking spaces in the secure garage and a private storage unit provide convenience, while the attended lobby offers added security and peace of mind. Experience the very best of Raleigh from one of the city's most exclusive vantage points—elevated, elegant, and move-in ready.
Exterior Features

Architectural Style ContemporaryTransitional Attached Garage YN Yes Construction Materials ConcreteGlassSteel Siding Exterior Features Balcony Foundation Details ConcreteOther Garage YN Yes Open Parking YN No Parking Features AssignedAttachedDeckGarageGatedOn Site Parking Total 2 Patio And Porch Features Porch Pool Features AssociationCommunity Roof Rubber

Interior Features

Above Grade Finished Area 1434 Appliances Built-In Electric RangeBuilt-In RefrigeratorDishwasherDisposalMicrowaveStainless Steel Appliance(s)Water Heater Basement YN No Below Grade Finished Area 0 Building Area Total 1434 Cooling Central AirElectric Cooling YN Yes Fireplace YN No Flooring Other Heating CentralForced Air Heating YN Yes Interior Features Bathtub/Shower CombinationDouble VanityEat-in KitchenHigh CeilingsKitchen IslandOpen FloorplanQuartz CountersRecessed LightingSmart Light(s)Smooth CeilingsWalk-In Closet(s)Walk-In Shower Laundry Features In UnitLaundry Closet Rooms Total 9

Property Features

Association Amenities BarbecueElevator(s)Fitness CenterGame RoomInsuranceMaintenance GroundsParty RoomPoolRecreation RoomTrash Association Fee 814.89 Association Fee Frequency Monthly Association Fee Includes Maintenance GroundsSecurityTrash Association Name CAS Association Phone 910-295-3791 Association YN Yes Community Features Fitness CenterPool Levels One Listing Terms CashConventional Lot Features City Lot New Construction YN No Property Sub Type Condominium Road Frontage Type City Street Road Responsibility Public Maintained Road Security Features Building SecurityKey Card EntrySecured Garage/Parking Sewer Public Sewer Special Listing Conditions Standard Utilities Electricity ConnectedSewer ConnectedWater Connected View CityDowntown Water Source Public


Triangle MLS logo©2026 Doorify MLS, Inc. of North Carolina. All rights reserved. Brokers make an effort to deliver accurate information, but buyers should independently verify any information on which they will rely in a transaction. The listing broker shall not be responsible for any typographical errors, misinformation, or misprints, and they shall be held totally harmless from any damages arising from reliance upon this data. This data is provided exclusively for consumers’ personal, non-commercial use. Listings marked with an icon are provided courtesy of the Doorify MLS, Inc. of North Carolina, Internet Data Exchange Database. Data last updated 2026-10-07T22:53:07.773.
 
https://bt-photos.global.ssl.fastly.net/tmls/1280_boomver_1_10108078-2.jpg https://bt-photos.global.ssl.fastly.net/tmls/1280_boomver_1_10108078-2.jpg https://bt-photos.global.ssl.fastly.net/tmls/1280_boomver_1_10108078-2.jpg
Logo
Choice Residential Real Estate
256 W Millbrook Road
Raleigh NC, 27609
Triangle MLS logoListing courtesy of Hodge & Kittrell Sotheby's Int: .
© 2026 Doorify MLS, Inc. of North Carolina. All Rights Reserved. Information deemed reliable but not guaranteed.