Skip To Content

3230 Longleaf Estates Drive

Raleigh, NC 27616
  • $435,000
  • STATUS: Closed
  • ON SITE: 425 Days
  • ID#: 10116148
Sold - 03/26/2026
$435,000
SOLD - 03/26/2026
  • 4
    BEDS
  • 0.13
    ACRES
  • 2
    BATHS
  • 1
    1/2 BATHS
  • 2,492
    SQFT
  • $0
    $/SQFT
Neighborhood:
Type:
Single-Family Home
Built:
2020
County:
Area:

School Information

Elementary School:
Middle School:
High School:
Triangle MLS logoListing courtesy of Mark Spain Real Estate: .
© 2026 Doorify MLS, Inc. of North Carolina. All Rights Reserved. Information deemed reliable but not guaranteed.

Description

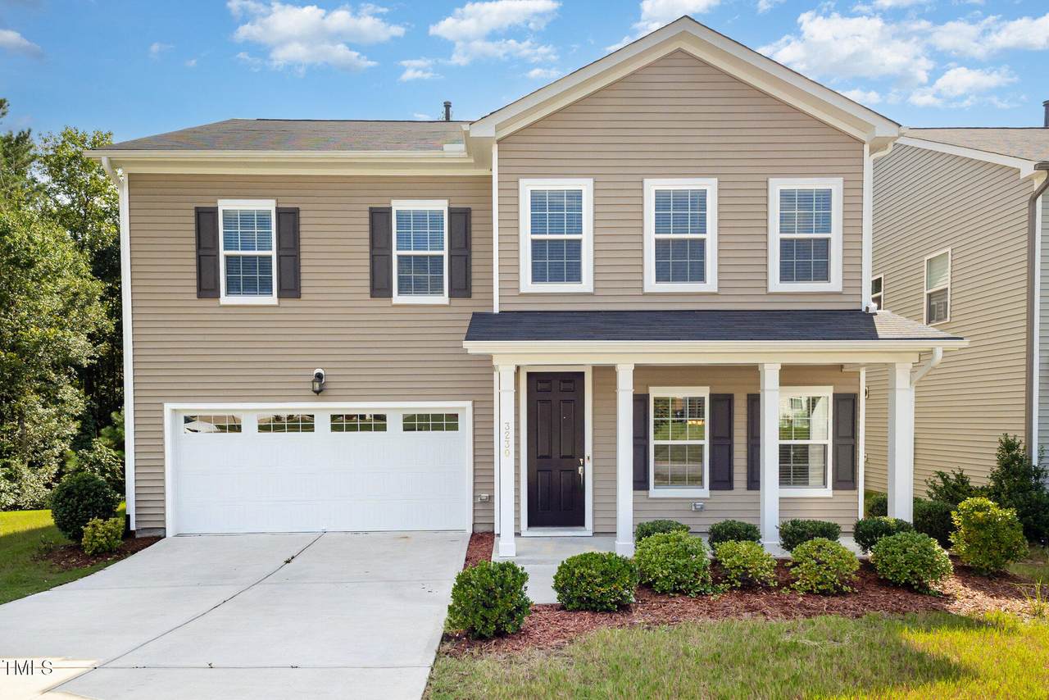
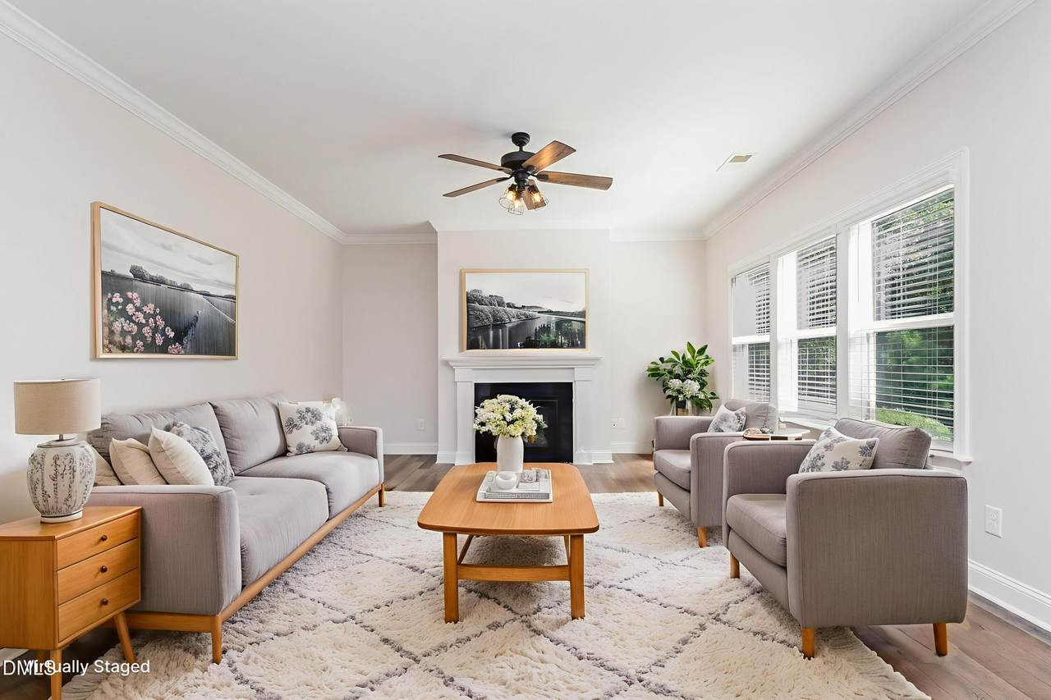
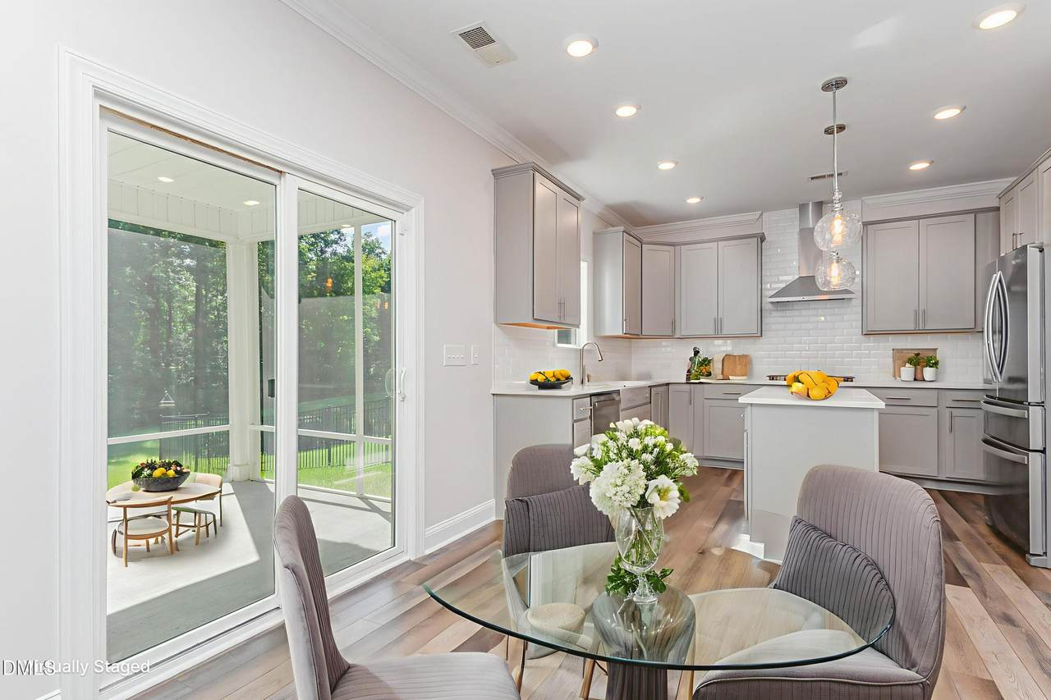
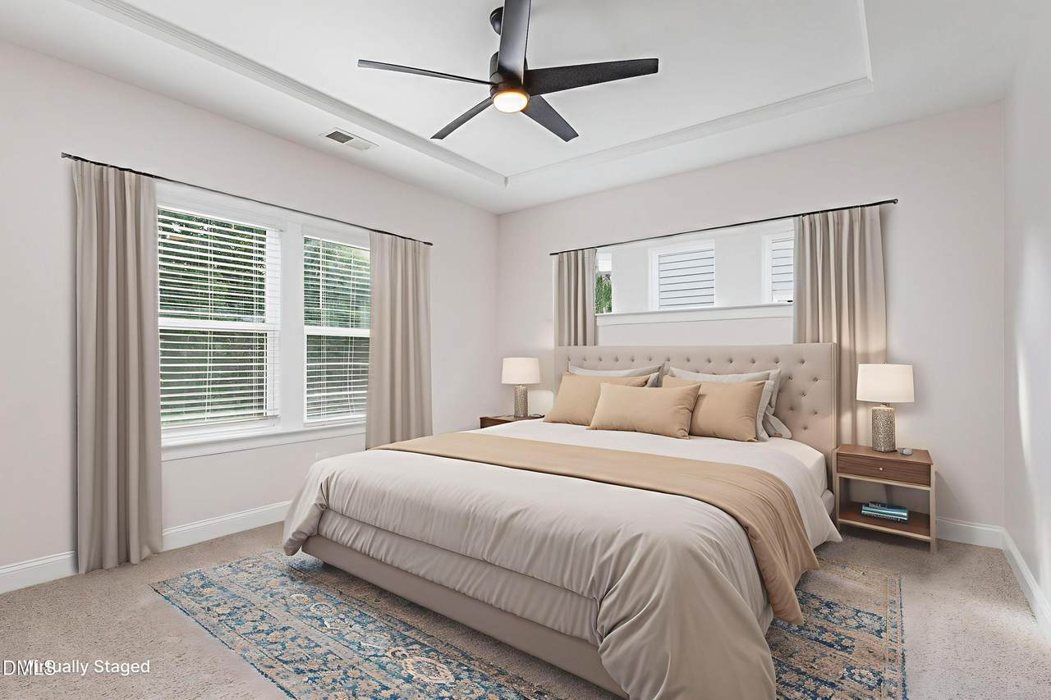
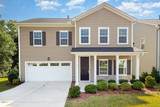
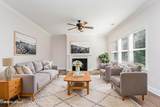
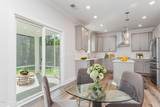
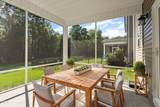
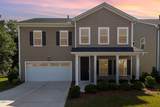
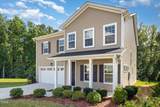
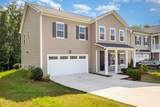
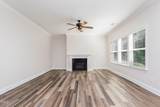
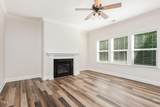
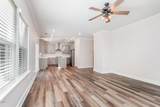
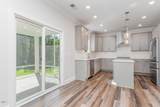
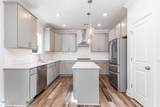
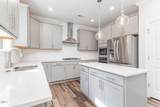
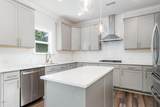
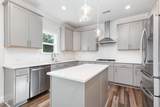
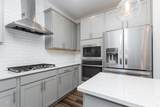
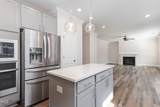
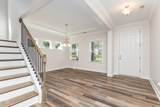
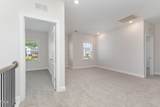
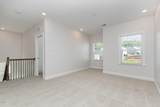
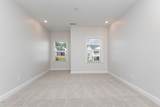
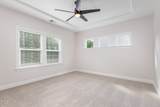
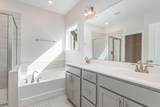
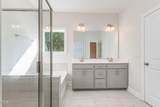
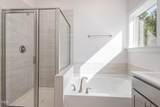
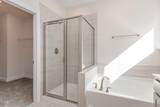
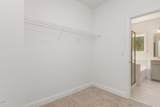
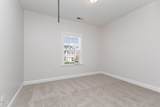
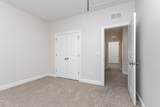
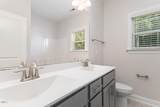
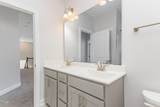
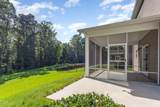
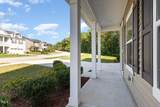
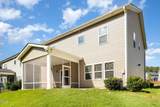
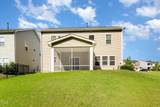
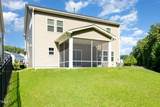
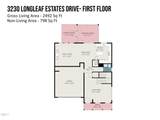
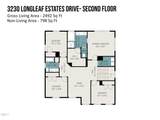
Welcome to your oasis in Longleaf Estates! This beautiful 4-bedroom home features a spacious loft, 2½ baths, and a 2-car garage. Enjoy the screened porch overlooking a private-feel backyard—perfect for relaxing or entertaining. The kitchen boasts quartz countertops, while the primary suite offers a soaking tub, large shower, and double sinks. Both full baths also feature dual vanities for added convenience. The versatile loft space can serve as an office, playroom, or media area—your choice! Built in 2020 for worry-free living and complemented by a low-cost HOA, this home truly checks all the boxes. Don't wait—schedule your showing today before it's gone!

Closed (sold) listings may have been listed and/or sold by a real estate firm other than the firm(s) featured on this website. Closed data is not available until the sale of the property is recorded in the MLS. Home sale data is not an appraisal, CMA, competitive or comparative market analysis, or home valuation of any property.

Monthly Payment Calculator


Triangle MLS logo©2026 Doorify MLS, Inc. of North Carolina. All rights reserved. Brokers make an effort to deliver accurate information, but buyers should independently verify any information on which they will rely in a transaction. The listing broker shall not be responsible for any typographical errors, misinformation, or misprints, and they shall be held totally harmless from any damages arising from reliance upon this data. This data is provided exclusively for consumers’ personal, non-commercial use. Listings marked with an icon are provided courtesy of the Doorify MLS, Inc. of North Carolina, Internet Data Exchange Database. Data last updated 2026-10-15T20:53:11.11.
www.culturerealty.com/homes/166947221
Print Image

3230 Longleaf Estates Drive Raleigh, NC 27616

  • Price: $450,000
  • Status: Closed
  • On Site: 425 Days
  • Updated: 49 min ago
  • ID#: 10116148
4
Beds
2
Baths
1
½ Baths
0.13
Acres
2,492
SQFT
$0
$/SQFT
2020
Built
Neighborhood:
Longleaf Estates
County:
Wake
Area:
Raleigh
Elementary School:
Wake - Harris Creek
Middle School:
Wake - Rolesville
High School:
Wake - Rolesville
Property Description
Welcome to your oasis in Longleaf Estates! This beautiful 4-bedroom home features a spacious loft, 2½ baths, and a 2-car garage. Enjoy the screened porch overlooking a private-feel backyard—perfect for relaxing or entertaining. The kitchen boasts quartz countertops, while the primary suite offers a soaking tub, large shower, and double sinks. Both full baths also feature dual vanities for added convenience. The versatile loft space can serve as an office, playroom, or media area—your choice! Built in 2020 for worry-free living and complemented by a low-cost HOA, this home truly checks all the boxes. Don't wait—schedule your showing today before it's gone!
Exterior Features

Architectural Style Traditional Attached Garage YN Yes Construction Materials Vinyl Siding Direction Faces Northeast Foundation Details Slab Garage YN Yes Open Parking Spaces 2 Open Parking YN Yes Parking Features DrivewayGarage Door OpenerGarage Faces Front Parking Total 4 Patio And Porch Features CoveredFront PorchRear PorchScreened Pool Features Community Roof Composition Spa YN No Window Features Double Pane Windows

Interior Features

Above Grade Finished Area 2492 Appliances DishwasherDisposalElectric OvenGas CooktopGas Water HeaterMicrowaveRange HoodRefrigeratorTankless Water HeaterWasher/Dryer Basement YN No Below Grade Finished Area 0 Building Area Total 2492 Common Walls No Common Walls Cooling Central Air Cooling YN Yes Fireplace Features GasLiving Room Fireplace YN Yes Flooring CarpetLuxury VinylTile Heating Forced AirNatural Gas Heating YN Yes Interior Features Bathtub/Shower CombinationCeiling Fan(s)Double VanityKitchen IslandOpen FloorplanPantrySoaking TubWalk-In Closet(s)Walk-In Shower Laundry Features Electric Dryer HookupLaundry RoomWasher Hookup Main Level Bathrooms 1 Rooms Total 8

Property Features

Association Amenities PlaygroundPoolTrail(s) Association Fee 390 Association Fee Frequency Semi-Annually Association Fee Includes Unknown Association Name Charleston Management Association Phone 919-847-3003 Association YN Yes Community Features SidewalksStreet Lights Horse Amenities None Levels Two Listing Terms CashConventionalVA Loan Lot Size Dimensions see plat map New Construction YN No Property Sub Type Single Family Residence Road Frontage Type City Street Road Responsibility Public Maintained Road Road Surface Type Asphalt Security Features Security System Senior Community YN No Sewer Public Sewer Special Listing Conditions Standard Structure Type House Utilities Electricity ConnectedNatural Gas ConnectedSewer ConnectedWater Connected Vegetation Cleared Water Source Public Zoning R-10


Triangle MLS logo©2026 Doorify MLS, Inc. of North Carolina. All rights reserved. Brokers make an effort to deliver accurate information, but buyers should independently verify any information on which they will rely in a transaction. The listing broker shall not be responsible for any typographical errors, misinformation, or misprints, and they shall be held totally harmless from any damages arising from reliance upon this data. This data is provided exclusively for consumers’ personal, non-commercial use. Listings marked with an icon are provided courtesy of the Doorify MLS, Inc. of North Carolina, Internet Data Exchange Database. Data last updated 2026-10-15T20:53:11.11.
 
https://bt-photos.global.ssl.fastly.net/tmls/1280_boomver_1_10116148-2.jpg https://bt-photos.global.ssl.fastly.net/tmls/1280_boomver_1_10116148-2.jpg https://bt-photos.global.ssl.fastly.net/tmls/1280_boomver_1_10116148-2.jpg
Logo
Choice Residential Real Estate
256 W Millbrook Road
Raleigh NC, 27609
Triangle MLS logoListing courtesy of Mark Spain Real Estate: .
© 2026 Doorify MLS, Inc. of North Carolina. All Rights Reserved. Information deemed reliable but not guaranteed.