Skip To Content

3332 Cheswick Drive

Raleigh, NC 27609
  • $926,000
  • STATUS: Closed
  • ON SITE: 358 Days
  • ID#: 10127592
Sold - 12/30/2025
$926,000
SOLD - 12/30/2025
  • 5
    BEDS
  • 0.42
    ACRES
  • 4
    BATHS
  • 1
    1/2 BATHS
  • 3,734
    SQFT
  • $0
    $/SQFT
Neighborhood:
Type:
Single-Family Home
Built:
2005
County:
Area:

School Information

Elementary School:
Middle School:
High School:
Triangle MLS logoListing courtesy of Carolina's Choice Real Estate: .
© 2026 Doorify MLS, Inc. of North Carolina. All Rights Reserved. Information deemed reliable but not guaranteed.

Description

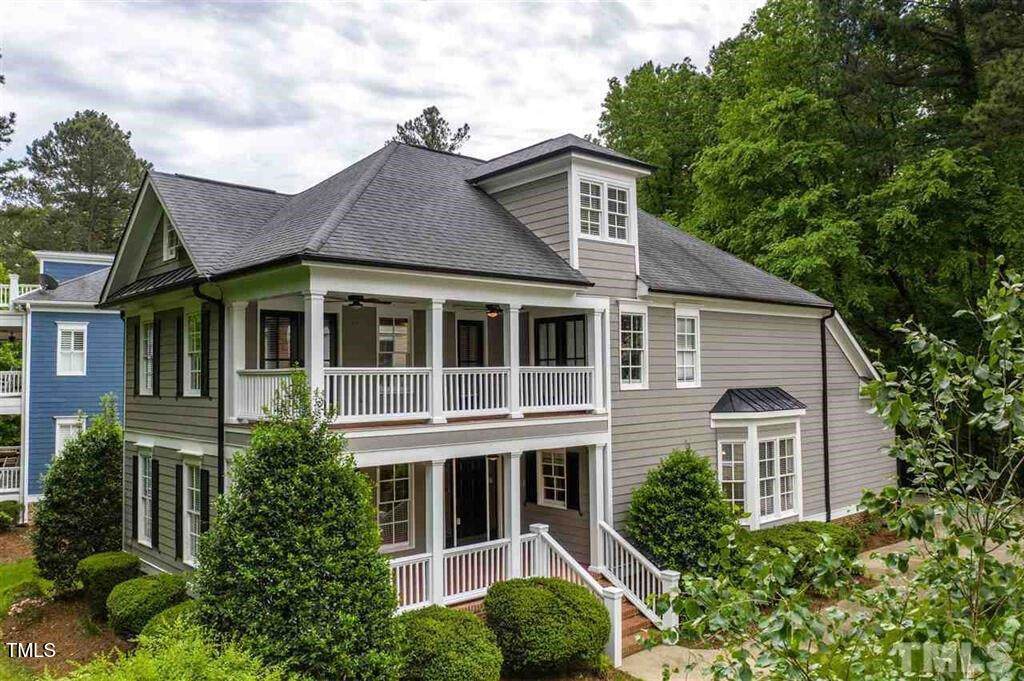
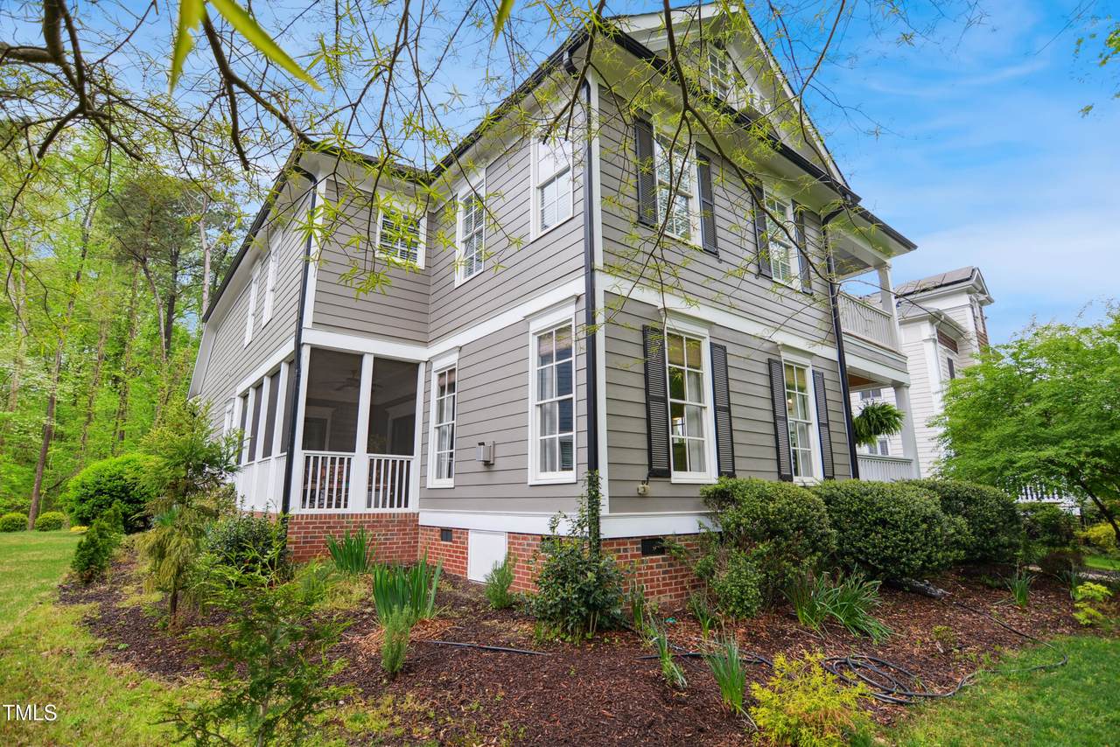
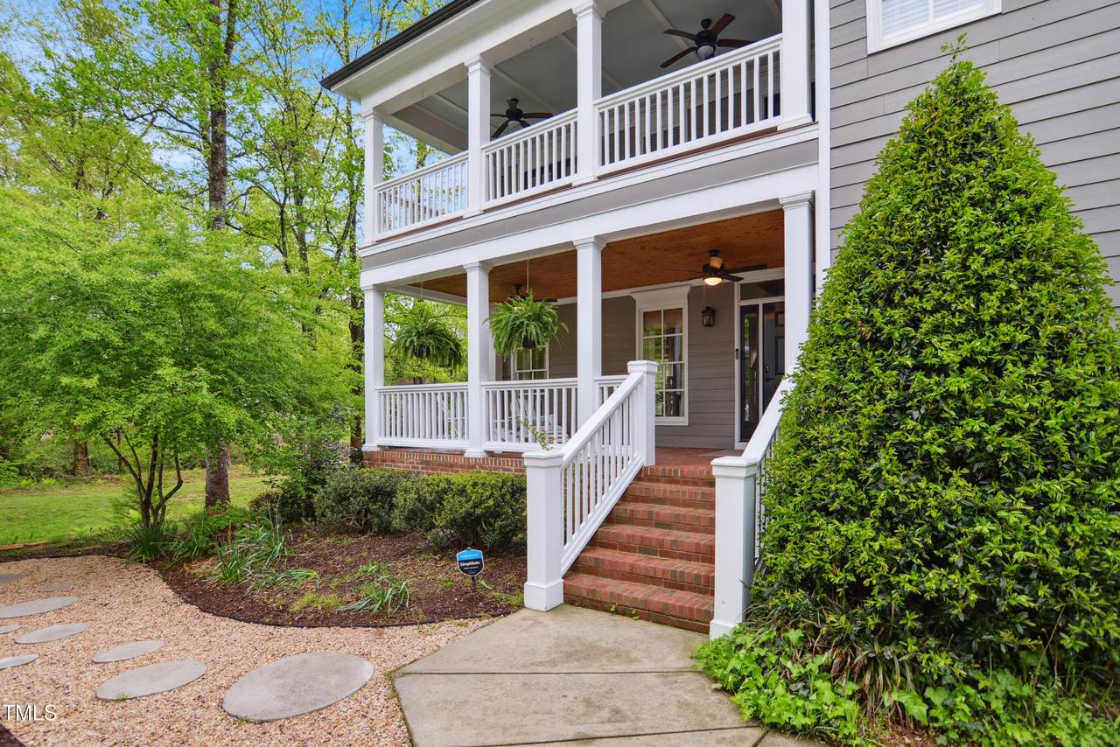
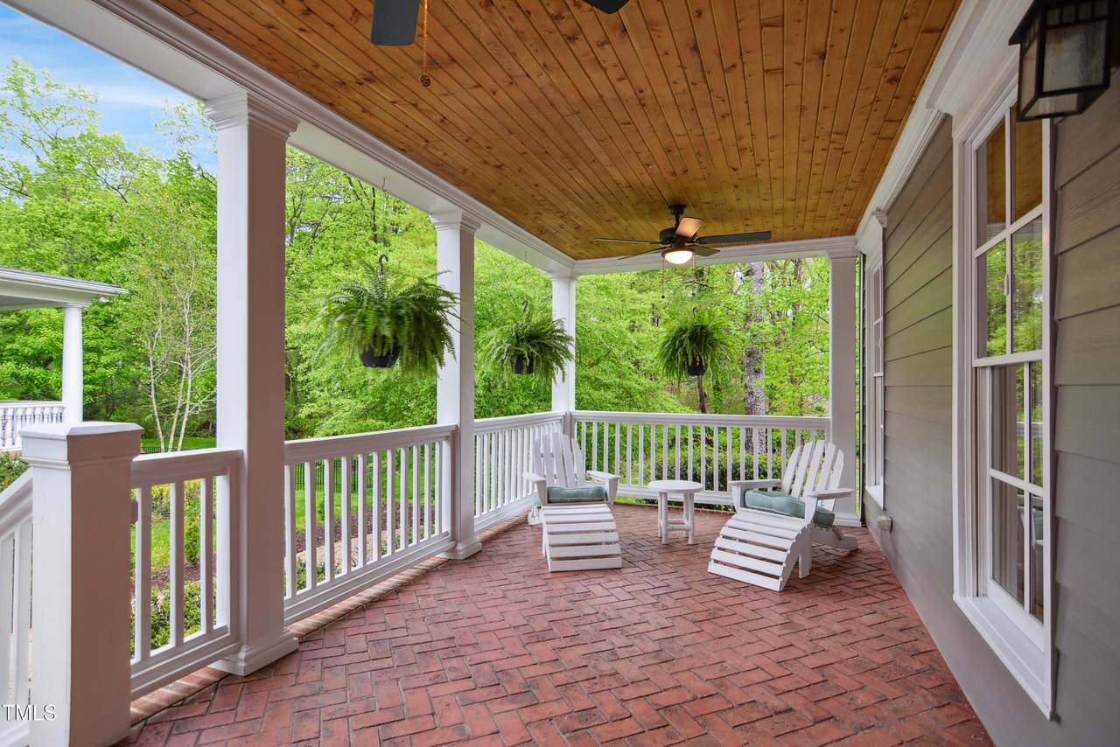
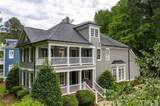
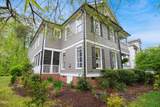
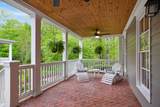
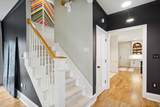
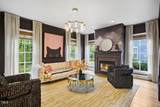
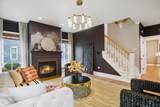
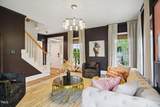
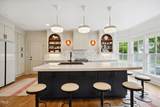
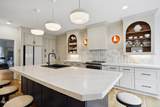
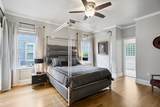
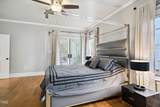
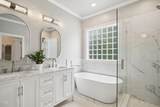
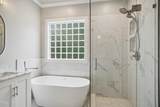
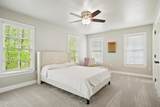
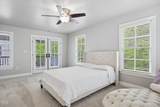
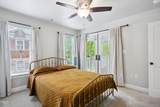
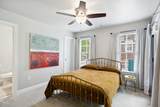
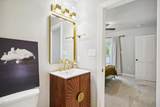
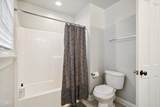
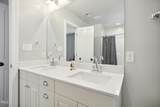
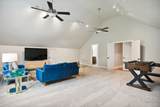
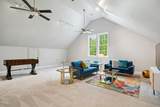
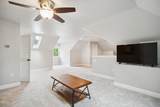
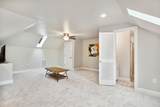
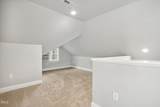
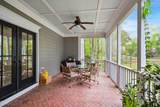
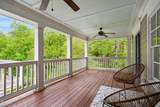
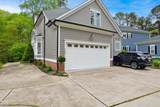
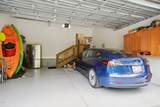
5 bedroom 4 bath Charleston style home in prime ITB location loaded with recent improvements. Flexible floorplan. Fresh paint inside & out. Brand new hardwood floors throughout 1st floor. New carpet. Completely remodeled kitchen offers concrete countertops, center island, custom cabinetry with built-in pantry & designer backsplash. 1st floor primary suite includes renovated bathroom with new marble top dual vanity, custom tile flooring & soaking tub + separate shower with frameless glass surround. Updated light fixtures. Huge bonus room features cathedral ceiling. 3rd floor bedroom suite has separate living area and full bath. Multiple stamped concrete porches. EV charger. Easily park up to 6 cars with additional street parking. No HOA! Low maintenance yard. Solid inside the beltline investment on a quiet street & conveniently located near North Hills, Downtown Raleigh, greenways and numerous great shopping & dining options.

Closed (sold) listings may have been listed and/or sold by a real estate firm other than the firm(s) featured on this website. Closed data is not available until the sale of the property is recorded in the MLS. Home sale data is not an appraisal, CMA, competitive or comparative market analysis, or home valuation of any property.

Monthly Payment Calculator


Triangle MLS logo©2026 Doorify MLS, Inc. of North Carolina. All rights reserved. Brokers make an effort to deliver accurate information, but buyers should independently verify any information on which they will rely in a transaction. The listing broker shall not be responsible for any typographical errors, misinformation, or misprints, and they shall be held totally harmless from any damages arising from reliance upon this data. This data is provided exclusively for consumers’ personal, non-commercial use. Listings marked with an icon are provided courtesy of the Doorify MLS, Inc. of North Carolina, Internet Data Exchange Database. Data last updated 2026-10-07T23:52:52.163.
www.culturerealty.com/homes/168878590
Print Image

3332 Cheswick Drive Raleigh, NC 27609

  • Price: $979,900
  • Status: Closed
  • On Site: 358 Days
  • Updated: 25 min ago
  • ID#: 10127592
5
Beds
4
Baths
1
½ Baths
0.42
Acres
3,734
SQFT
$0
$/SQFT
2005
Built
Neighborhood:
Oakland Acres
County:
Wake
Area:
Raleigh
Elementary School:
Wake - Joyner
Middle School:
Wake - Oberlin
High School:
Wake - Broughton
Property Description
5 bedroom 4 bath Charleston style home in prime ITB location loaded with recent improvements. Flexible floorplan. Fresh paint inside & out. Brand new hardwood floors throughout 1st floor. New carpet. Completely remodeled kitchen offers concrete countertops, center island, custom cabinetry with built-in pantry & designer backsplash. 1st floor primary suite includes renovated bathroom with new marble top dual vanity, custom tile flooring & soaking tub + separate shower with frameless glass surround. Updated light fixtures. Huge bonus room features cathedral ceiling. 3rd floor bedroom suite has separate living area and full bath. Multiple stamped concrete porches. EV charger. Easily park up to 6 cars with additional street parking. No HOA! Low maintenance yard. Solid inside the beltline investment on a quiet street & conveniently located near North Hills, Downtown Raleigh, greenways and numerous great shopping & dining options.
Exterior Features

Architectural Style CharlestonTraditional Attached Garage YN Yes Construction Materials Fiber Cement Exterior Features BalconyRain Gutters Foundation Details Permanent Garage YN Yes Open Parking Spaces 4 Open Parking YN Yes Parking Features DrivewayElectric Vehicle Charging Station(s)GarageGarage Door OpenerGarage Faces RearShared Driveway Parking Total 6 Patio And Porch Features CoveredPorchRear PorchScreenedSide Porch Roof Shingle Window Features BlindsInsulated Windows

Interior Features

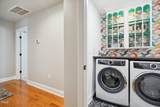
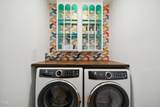
Above Grade Finished Area 3734 Appliances DishwasherDisposalDryerElectric RangeRange HoodRefrigeratorStainless Steel Appliance(s)Washer Basement Crawl Space Basement YN Yes Below Grade Finished Area 0 Building Area Total 3734 Cooling Central AirZoned Cooling YN Yes Fireplace Features Family RoomGas Log Fireplace YN Yes Fireplaces Total 1 Flooring CarpetHardwoodTile Heating Forced AirZoned Heating YN Yes Interior Features Bathtub/Shower CombinationCathedral Ceiling(s)Ceiling Fan(s)Crown MoldingDouble VanityEat-in KitchenEntrance FoyerGranite CountersKitchen IslandPrimary DownstairsQuartz CountersSeparate ShowerShower OnlySmooth CeilingsSoaking TubWalk-In Shower Laundry Features Laundry RoomUpper Level Rooms Total 12

Property Features

Association YN No Levels Three Or More Listing Terms CashConventional Lot Features Hardwood TreesLandscaped New Construction YN No Property Sub Type Single Family Residence Road Responsibility Public Maintained Road Senior Community YN No Sewer Public Sewer Special Listing Conditions Standard Structure Type House View Trees/Woods Water Source Public


Triangle MLS logo©2026 Doorify MLS, Inc. of North Carolina. All rights reserved. Brokers make an effort to deliver accurate information, but buyers should independently verify any information on which they will rely in a transaction. The listing broker shall not be responsible for any typographical errors, misinformation, or misprints, and they shall be held totally harmless from any damages arising from reliance upon this data. This data is provided exclusively for consumers’ personal, non-commercial use. Listings marked with an icon are provided courtesy of the Doorify MLS, Inc. of North Carolina, Internet Data Exchange Database. Data last updated 2026-10-07T23:52:52.163.
 
https://bt-photos.global.ssl.fastly.net/tmls/1280_boomver_1_10127592-2.jpg https://bt-photos.global.ssl.fastly.net/tmls/1280_boomver_1_10127592-2.jpg https://bt-photos.global.ssl.fastly.net/tmls/1280_boomver_1_10127592-2.jpg
Logo
Choice Residential Real Estate
256 W Millbrook Road
Raleigh NC, 27609
Triangle MLS logoListing courtesy of Carolina's Choice Real Estate: .
© 2026 Doorify MLS, Inc. of North Carolina. All Rights Reserved. Information deemed reliable but not guaranteed.