



Skip To Content

53 Whitley Ridge Drive

Clayton, NC 27527
  • $319,900
  • STATUS: Closed
  • ON SITE: 274 Days
  • ID#: 10139546
Sold - 02/19/2026
$319,900
SOLD - 02/19/2026
  • 4
    BEDS
  • 0.05
    ACRES
  • 2
    BATHS
  • 1
    1/2 BATHS
  • 2,294
    SQFT
  • $0
    $/SQFT
Neighborhood:
Type:
Townhouse
Built:
2022
County:
Area:

School Information

Elementary School:
Middle School:
Triangle MLS logoListing courtesy of NorthGroup Real Estate, Inc.: .
© 2026 Doorify MLS, Inc. of North Carolina. All Rights Reserved. Information deemed reliable but not guaranteed.

Description

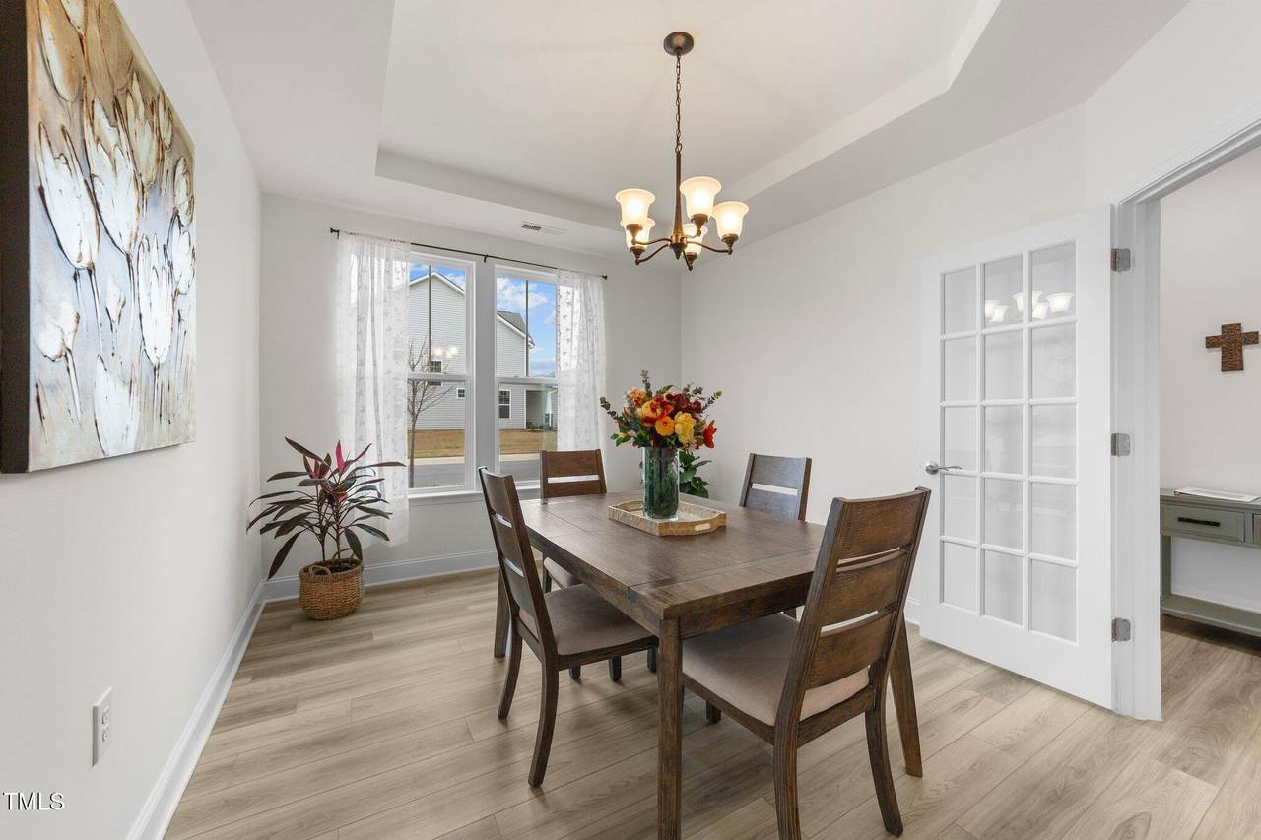
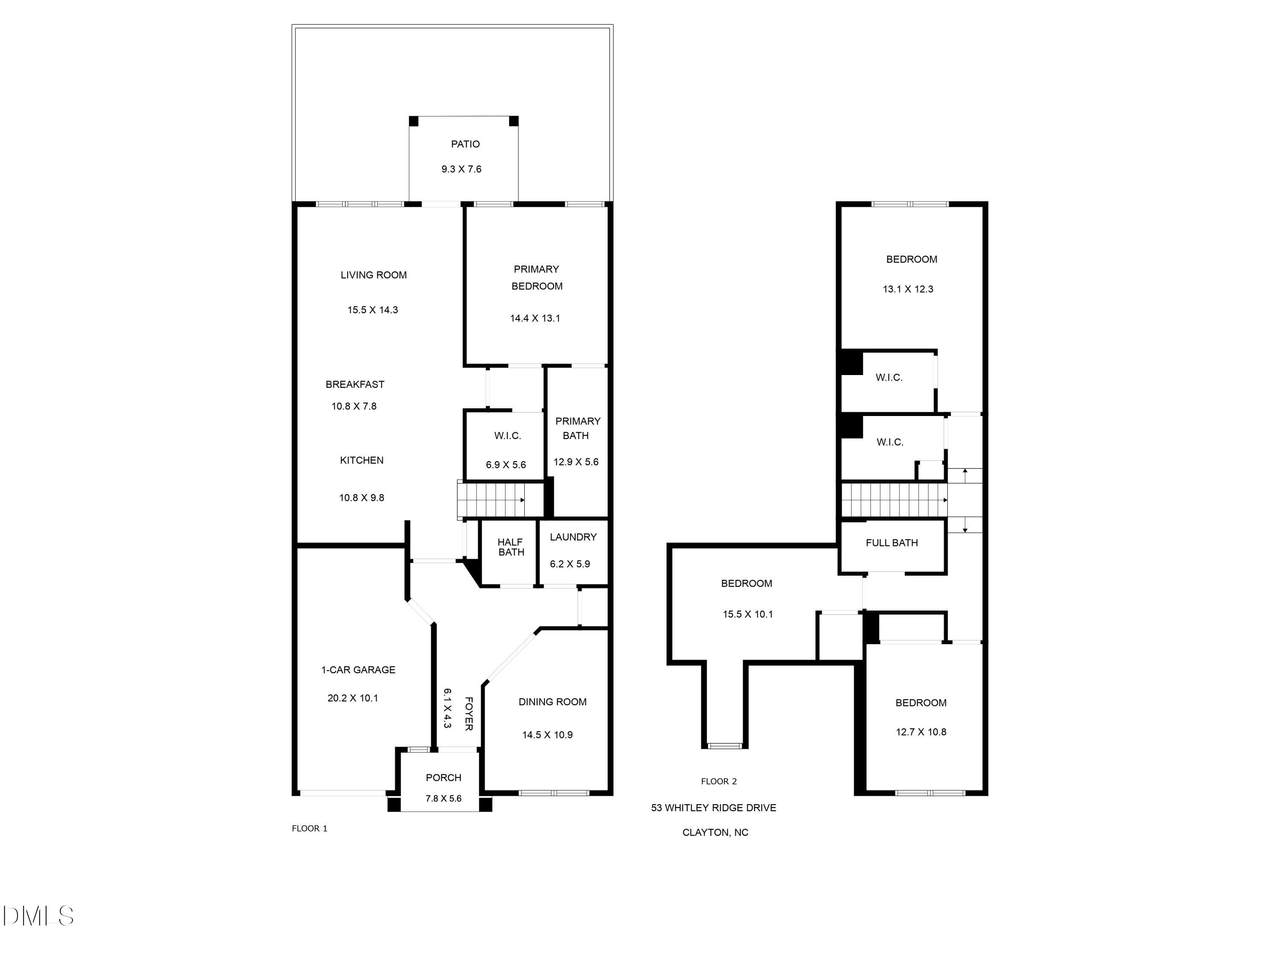
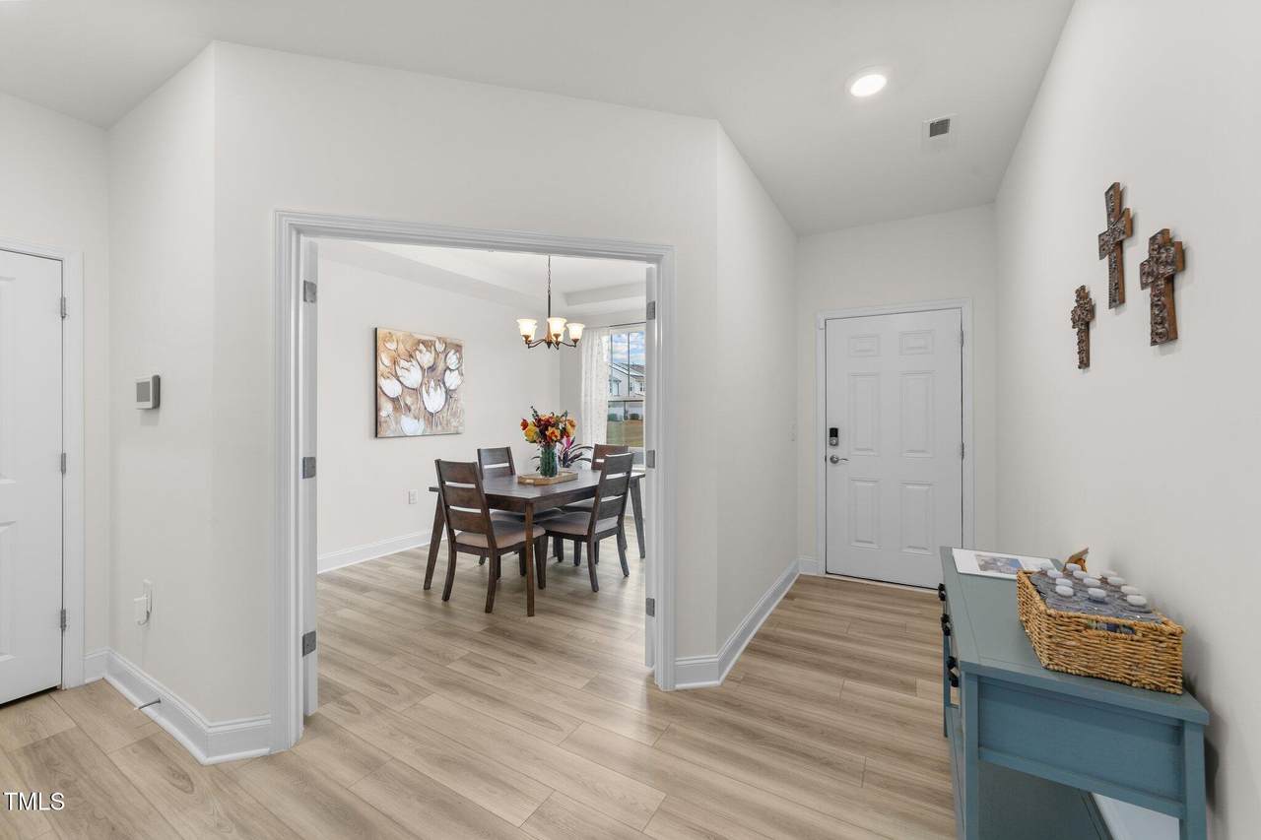
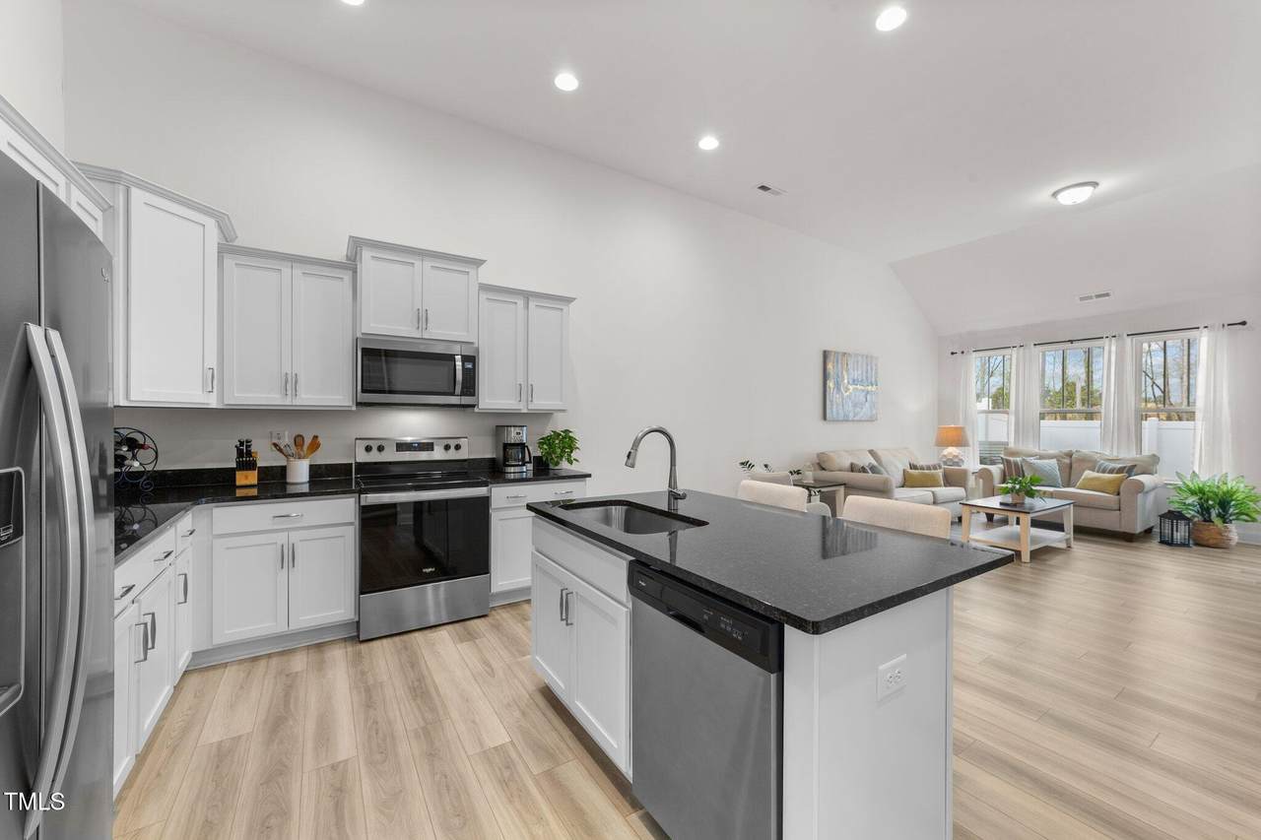
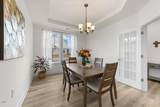
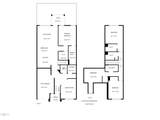
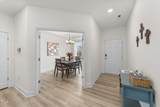
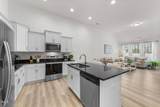
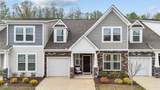
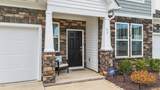
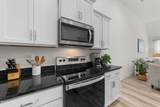
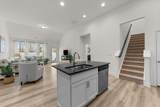
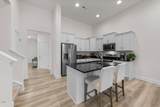
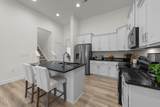
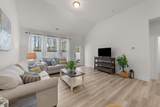
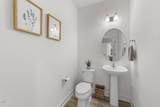
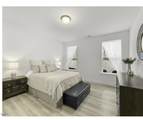
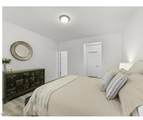
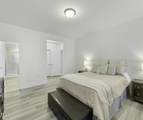
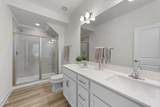
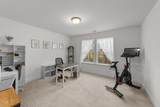
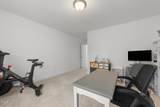
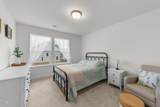
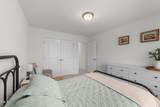
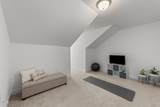
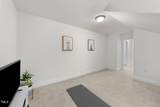
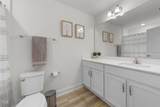
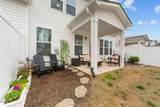
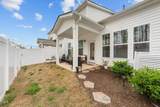
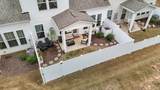
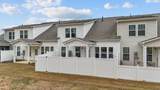
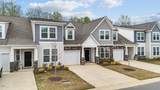
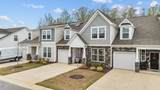
New Year and New Opportunity to purchase a lovely townhome in Whitley Corner at Flowers Plantation! Natural light, soaring 12 foot ceilings in the living room, and a vast expanses of space provide a palette for your own taste and style to make this elegant, four bedroom, 2200+ square foot townhouse your own at an incredible price! The dining room, with mullioned French doors and a tray ceiling, overlooks the front yard and is off the entrance, where a half bath is conveniently located. A cook's dream kitchen, complete with an island large enough to accommodate several stools to provide seating for additional dining, flows into the family room, which has access to a covered patio that is part of the fenced back yard. The main level owner's suite, including an enormous closet and private bath with a walk-in shower and a vanity with double sinks, has windows opening to the backyard. Ascending from the kitchen, a staircase leads to three more spacious bedrooms (2 with walk-in closets), a storage room, and another full bath. Don't miss your chance to own this pristine, immaculate home within walking distance of shops and restaurants and convenient to major highways!

Closed (sold) listings may have been listed and/or sold by a real estate firm other than the firm(s) featured on this website. Closed data is not available until the sale of the property is recorded in the MLS. Home sale data is not an appraisal, CMA, competitive or comparative market analysis, or home valuation of any property.

Monthly Payment Calculator


Triangle MLS logo©2026 Doorify MLS, Inc. of North Carolina. All rights reserved. Brokers make an effort to deliver accurate information, but buyers should independently verify any information on which they will rely in a transaction. The listing broker shall not be responsible for any typographical errors, misinformation, or misprints, and they shall be held totally harmless from any damages arising from reliance upon this data. This data is provided exclusively for consumers’ personal, non-commercial use. Listings marked with an icon are provided courtesy of the Doorify MLS, Inc. of North Carolina, Internet Data Exchange Database. Data last updated 2026-10-07T22:53:07.773.
www.culturerealty.com/homes/171763988
Print Image

53 Whitley Ridge Drive Clayton, NC 27527

  • Price: $319,900
  • Status: Closed
  • On Site: 274 Days
  • Updated: 71 min ago
  • ID#: 10139546
4
Beds
2
Baths
1
½ Baths
0.05
Acres
2,294
SQFT
$0
$/SQFT
2022
Built
Neighborhood:
Flowers Plantation
County:
Johnston
Area:
Clayton
Elementary School:
Johnston - Thanksgiving
Middle School:
Johnston - Archer Lodge
High School:
Johnston - Corinth Holder
Property Description
New Year and New Opportunity to purchase a lovely townhome in Whitley Corner at Flowers Plantation! Natural light, soaring 12 foot ceilings in the living room, and a vast expanses of space provide a palette for your own taste and style to make this elegant, four bedroom, 2200+ square foot townhouse your own at an incredible price! The dining room, with mullioned French doors and a tray ceiling, overlooks the front yard and is off the entrance, where a half bath is conveniently located. A cook's dream kitchen, complete with an island large enough to accommodate several stools to provide seating for additional dining, flows into the family room, which has access to a covered patio that is part of the fenced back yard. The main level owner's suite, including an enormous closet and private bath with a walk-in shower and a vanity with double sinks, has windows opening to the backyard. Ascending from the kitchen, a staircase leads to three more spacious bedrooms (2 with walk-in closets), a storage room, and another full bath. Don't miss your chance to own this pristine, immaculate home within walking distance of shops and restaurants and convenient to major highways!
Exterior Features

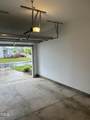
Architectural Style Traditional Attached Garage YN Yes Construction Materials StoneVinyl Siding Fencing Back YardPrivacyVinyl Foundation Details Slab Garage YN Yes Open Parking Spaces 2 Open Parking YN Yes Parking Features AttachedDrivewayGarageGarage Door Opener Parking Total 3 Patio And Porch Features CoveredPatioSee Remarks Roof Shingle

Interior Features

Above Grade Finished Area 2294 Appliances DishwasherElectric Water HeaterFree-Standing Electric RangeMicrowaveStainless Steel Appliance(s) Basement YN No Below Grade Finished Area 0 Building Area Total 2294 Common Walls 2+ Common WallsNo One Above Cooling Central AirDualElectricZoned Cooling YN Yes Entry Level 1 Flooring CarpetLuxury VinylVinyl Heating Forced AirNatural GasZoned Heating YN Yes Interior Features Bathtub/Shower CombinationDouble VanityEntrance FoyerHigh CeilingsKitchen IslandPantryQuartz CountersRecessed LightingSeparate ShowerSmooth CeilingsStorageTray Ceiling(s)Walk-In Closet(s)Walk-In Shower Laundry Features Electric Dryer HookupLaundry RoomMain LevelWasher Hookup Main Level Bedrooms 1 Rooms Total 12

Property Features

Association Amenities LandscapingMaintenance GroundsManagementSecurity Association Fee 126 Association Fee Frequency Monthly Association Fee Includes Maintenance Grounds Association Name Whitley Corner at Flowers Plantation HOA Association Phone 877-672-2267 Association YN Yes Community Features Street Lights Levels Two Listing Terms CashConventionalFHAVA LoanUSDA Loan Lot Features Landscaped New Construction YN No Property Sub Type Townhouse Road Responsibility Public Maintained Road Road Surface Type Paved Security Features Security System Senior Community YN No Sewer Public Sewer Special Listing Conditions Standard Structure Type Townhouse Utilities Cable AvailableElectricity ConnectedNatural Gas ConnectedSewer ConnectedWater Connected Water Source Public Zoning PUD


Triangle MLS logo©2026 Doorify MLS, Inc. of North Carolina. All rights reserved. Brokers make an effort to deliver accurate information, but buyers should independently verify any information on which they will rely in a transaction. The listing broker shall not be responsible for any typographical errors, misinformation, or misprints, and they shall be held totally harmless from any damages arising from reliance upon this data. This data is provided exclusively for consumers’ personal, non-commercial use. Listings marked with an icon are provided courtesy of the Doorify MLS, Inc. of North Carolina, Internet Data Exchange Database. Data last updated 2026-10-07T22:53:07.773.
 
https://bt-photos.global.ssl.fastly.net/tmls/1280_boomver_1_10139546-2.jpg https://bt-photos.global.ssl.fastly.net/tmls/1280_boomver_1_10139546-2.jpg https://bt-photos.global.ssl.fastly.net/tmls/1280_boomver_1_10139546-2.jpg
Logo
Choice Residential Real Estate
256 W Millbrook Road
Raleigh NC, 27609
Triangle MLS logoListing courtesy of NorthGroup Real Estate, Inc.: .
© 2026 Doorify MLS, Inc. of North Carolina. All Rights Reserved. Information deemed reliable but not guaranteed.