





Skip To Content

620 Hedrick Ridge Road , #112

Cary, NC 27519
  • $374,000
  • STATUS: Closed
  • ON SITE: 315 Days
  • ID#: 10134987
Sold - 03/30/2026
$374,000
SOLD - 03/30/2026
  • 3
    BEDS
  • N/A
    ACRES
  • 2
    BATHS
  • 1
    1/2 BATHS
  • 1,577
    SQFT
  • $0
    $/SQFT
Neighborhood:
Type:
Condo
Built:
2025
County:
Area:

School Information

Elementary School:
Middle School:
High School:
Triangle MLS logoListing courtesy of SM North Carolina Brokerage: .
© 2026 Doorify MLS, Inc. of North Carolina. All Rights Reserved. Information deemed reliable but not guaranteed.

Description

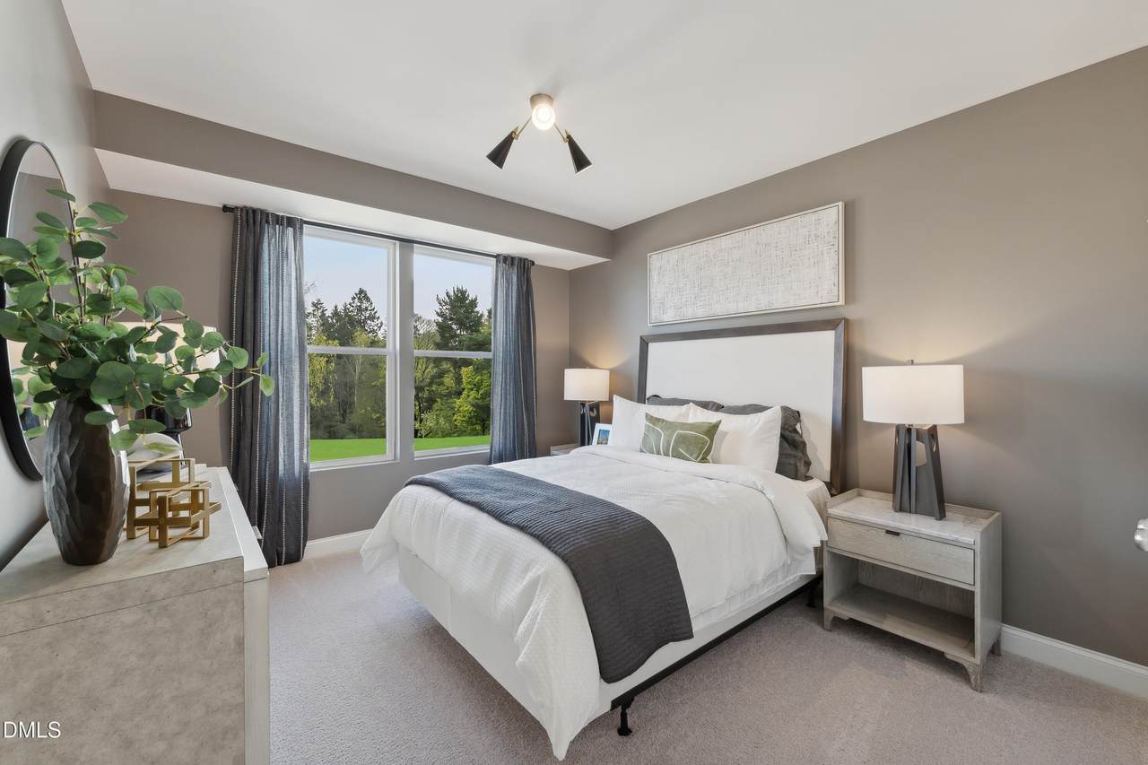
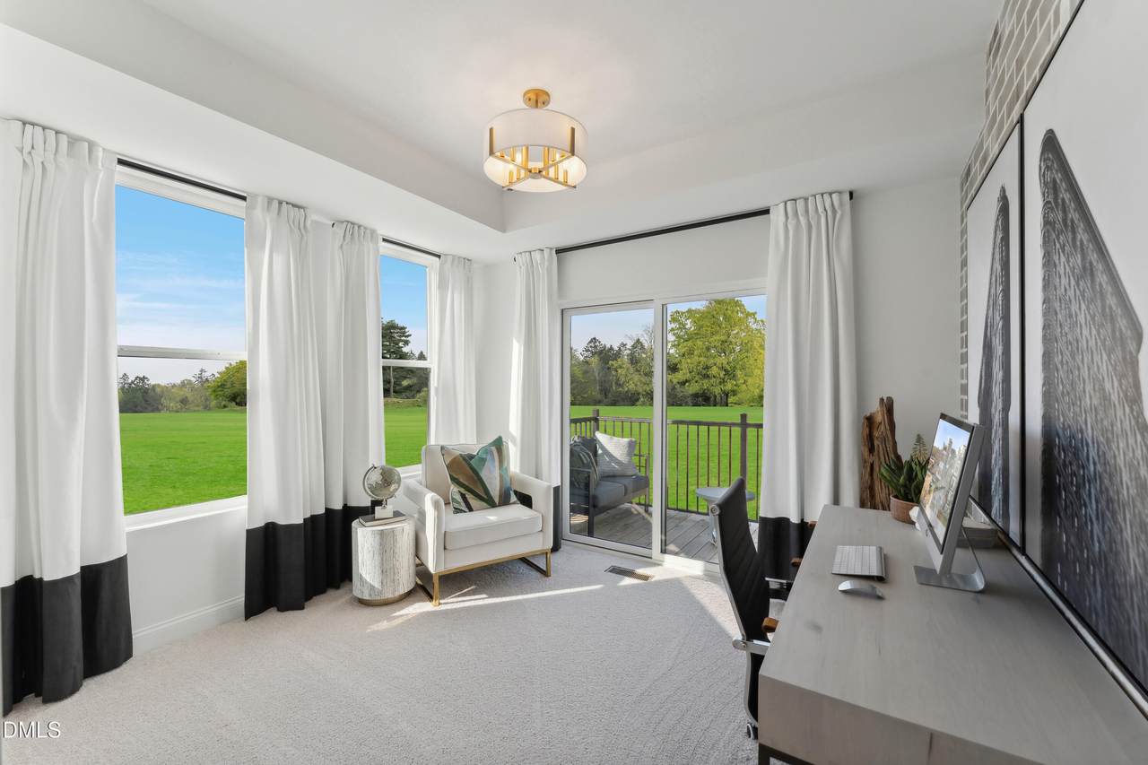
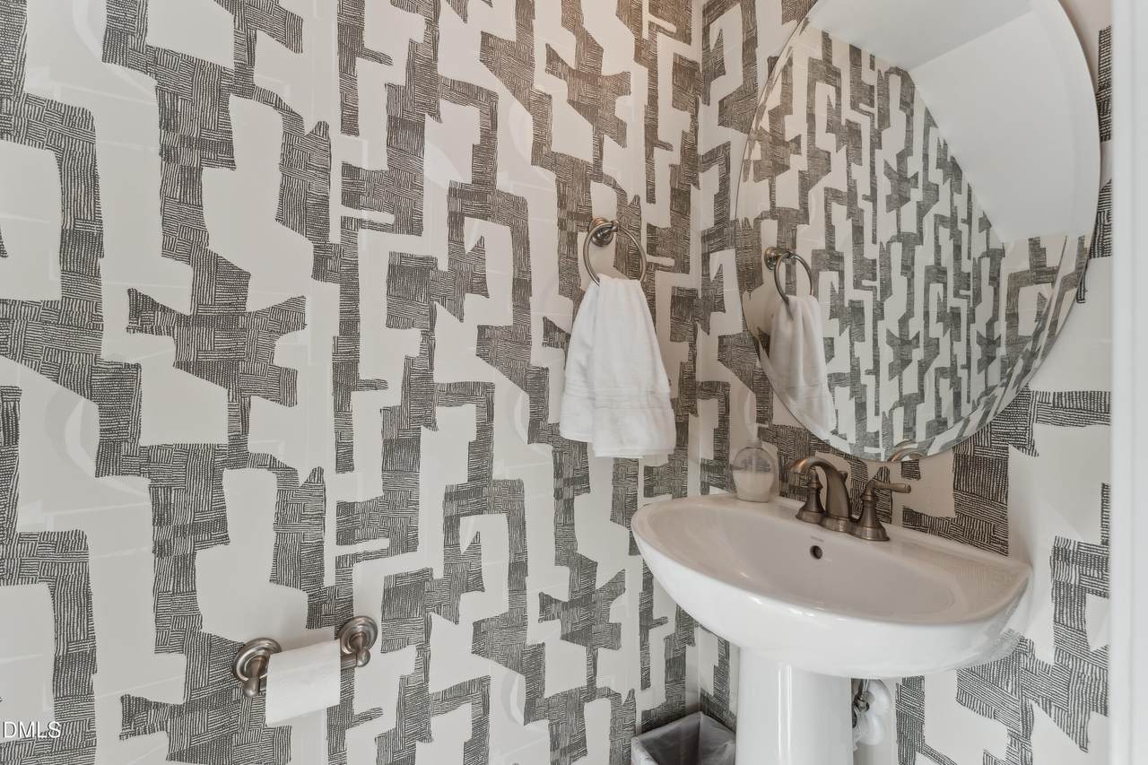
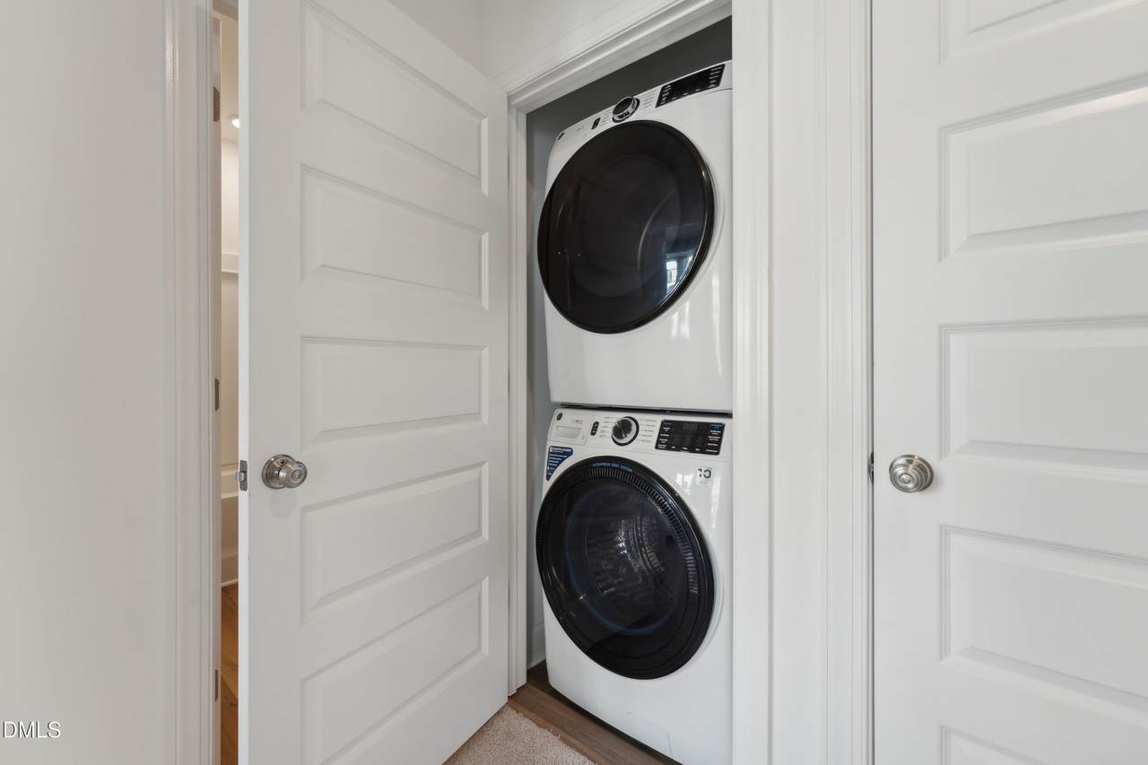
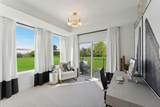
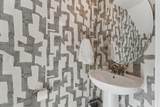
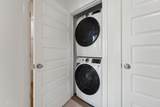
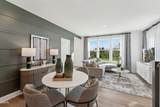
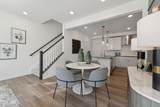
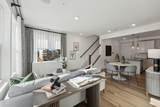
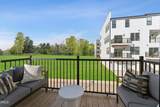
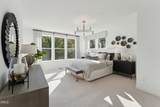
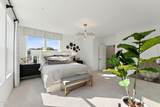
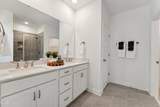
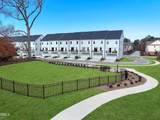
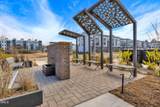
This home is an January/ February 2026 move-in! The Tessa is a beautiful, low-maintenance condo that's ready for you! It features a 1-car rear-load garage with additional parking on your 1-car driveway. Upon entering, you'll find an inviting living room designed for the entertainer or the perfect space for a cozy night in with the family. The open-concept layout seamlessly connects the breakfast area to the gourmet kitchen, making it ideal for both daily living and entertaining. Upstairs, the spacious primary suite serves as a tranquil retreat, complete with a private attached bathroom and two walk-in closets, offering ample storage for all your essentials. Two additional bedrooms are just down the hall. Both of those rooms have direct access to the outdoor balcony. This condo perfectly balances style, functionality, and ease of living. Make sure to schedule your visit to the community today! Please stop by model home for Open House Note: Photos displayed are of a similar completed home.

Closed (sold) listings may have been listed and/or sold by a real estate firm other than the firm(s) featured on this website. Closed data is not available until the sale of the property is recorded in the MLS. Home sale data is not an appraisal, CMA, competitive or comparative market analysis, or home valuation of any property.

Monthly Payment Calculator


Triangle MLS logo©2026 Doorify MLS, Inc. of North Carolina. All rights reserved. Brokers make an effort to deliver accurate information, but buyers should independently verify any information on which they will rely in a transaction. The listing broker shall not be responsible for any typographical errors, misinformation, or misprints, and they shall be held totally harmless from any damages arising from reliance upon this data. This data is provided exclusively for consumers’ personal, non-commercial use. Listings marked with an icon are provided courtesy of the Doorify MLS, Inc. of North Carolina, Internet Data Exchange Database. Data last updated 2026-10-07T23:52:52.163.
www.culturerealty.com/homes/170924661
Print Image

620 Hedrick Ridge Road , #112 Cary, NC 27519

  • Price: $385,000
  • Status: Closed
  • On Site: 315 Days
  • Updated: 52 min ago
  • ID#: 10134987
3
Beds
2
Baths
1
½ Baths
N/A
Acres
1,577
SQFT
$0
$/SQFT
2025
Built
Neighborhood:
Twyla Walk
County:
Wake
Area:
Cary
Elementary School:
Wake - Carpenter
Middle School:
Wake - Alston Ridge
High School:
Wake - Green Level
Property Description
This home is an January/ February 2026 move-in! The Tessa is a beautiful, low-maintenance condo that's ready for you! It features a 1-car rear-load garage with additional parking on your 1-car driveway. Upon entering, you'll find an inviting living room designed for the entertainer or the perfect space for a cozy night in with the family. The open-concept layout seamlessly connects the breakfast area to the gourmet kitchen, making it ideal for both daily living and entertaining. Upstairs, the spacious primary suite serves as a tranquil retreat, complete with a private attached bathroom and two walk-in closets, offering ample storage for all your essentials. Two additional bedrooms are just down the hall. Both of those rooms have direct access to the outdoor balcony. This condo perfectly balances style, functionality, and ease of living. Make sure to schedule your visit to the community today! Please stop by model home for Open House Note: Photos displayed are of a similar completed home.
Exterior Features

Architectural Style ModernTransitional Attached Garage YN Yes Construction Materials Brick VeneerFiber Cement Foundation Details Slab Garage YN Yes Open Parking YN No Parking Total 2 Patio And Porch Features Deck Roof Architectural Shingle

Interior Features

Above Grade Finished Area 1577 Appliances DishwasherElectric OvenElectric RangeElectric Water HeaterMicrowaveStainless Steel Appliance(s) Basement YN No Below Grade Finished Area 0 Building Area Total 1577 Common Walls 2+ Common Walls Cooling Central AirElectric Cooling YN Yes Fireplace YN No Flooring CarpetCeramic TileLuxury Vinyl Heating CentralElectric Heating YN Yes Rooms Total 5

Property Features

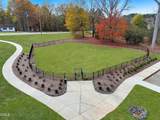
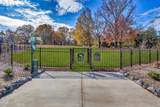
Association Amenities Dog ParkMaintenance GroundsParkingTrail(s) Association Fee 265 Association Fee Frequency Monthly Association Fee Includes InsuranceMaintenance GroundsMaintenance StructureSewerTrashWater Association Name PPM Management Association Phone 919-848-4911 Association YN Yes Levels Two Listing Terms CashConventional New Construction YN Yes Property Sub Type Condominium Road Responsibility Public Maintained Road Senior Community YN No Sewer Community Sewer Special Listing Conditions Standard Structure Type Site BuiltOther Water Source Community Water


Triangle MLS logo©2026 Doorify MLS, Inc. of North Carolina. All rights reserved. Brokers make an effort to deliver accurate information, but buyers should independently verify any information on which they will rely in a transaction. The listing broker shall not be responsible for any typographical errors, misinformation, or misprints, and they shall be held totally harmless from any damages arising from reliance upon this data. This data is provided exclusively for consumers’ personal, non-commercial use. Listings marked with an icon are provided courtesy of the Doorify MLS, Inc. of North Carolina, Internet Data Exchange Database. Data last updated 2026-10-07T23:52:52.163.
 
https://bt-photos.global.ssl.fastly.net/tmls/1280_boomver_1_10134987-2.jpg https://bt-photos.global.ssl.fastly.net/tmls/1280_boomver_1_10134987-2.jpg https://bt-photos.global.ssl.fastly.net/tmls/1280_boomver_1_10134987-2.jpg
Logo
Choice Residential Real Estate
256 W Millbrook Road
Raleigh NC, 27609
Triangle MLS logoListing courtesy of SM North Carolina Brokerage: .
© 2026 Doorify MLS, Inc. of North Carolina. All Rights Reserved. Information deemed reliable but not guaranteed.