







Skip To Content

711 Grove Edge Lane , #200

Wake Forest, NC 27587
  • $356,750
  • STATUS: Closed
  • ON SITE: 292 Days
  • ID#: 10138028
Sold - 09/15/2026
$356,750
SOLD - 09/15/2026
  • 3
    BEDS
  • N/A
    ACRES
  • 2
    BATHS
  • 1
    1/2 BATHS
  • 2,503
    SQFT
  • $143
    $/SQFT
Neighborhood:
Type:
Condo
Built:
2025
County:
Area:

School Information

Elementary School:
Middle School:
High School:
Triangle MLS logoListing courtesy of SM North Carolina Brokerage: .
© 2026 Doorify MLS, Inc. of North Carolina. All Rights Reserved. Information deemed reliable but not guaranteed.

Description

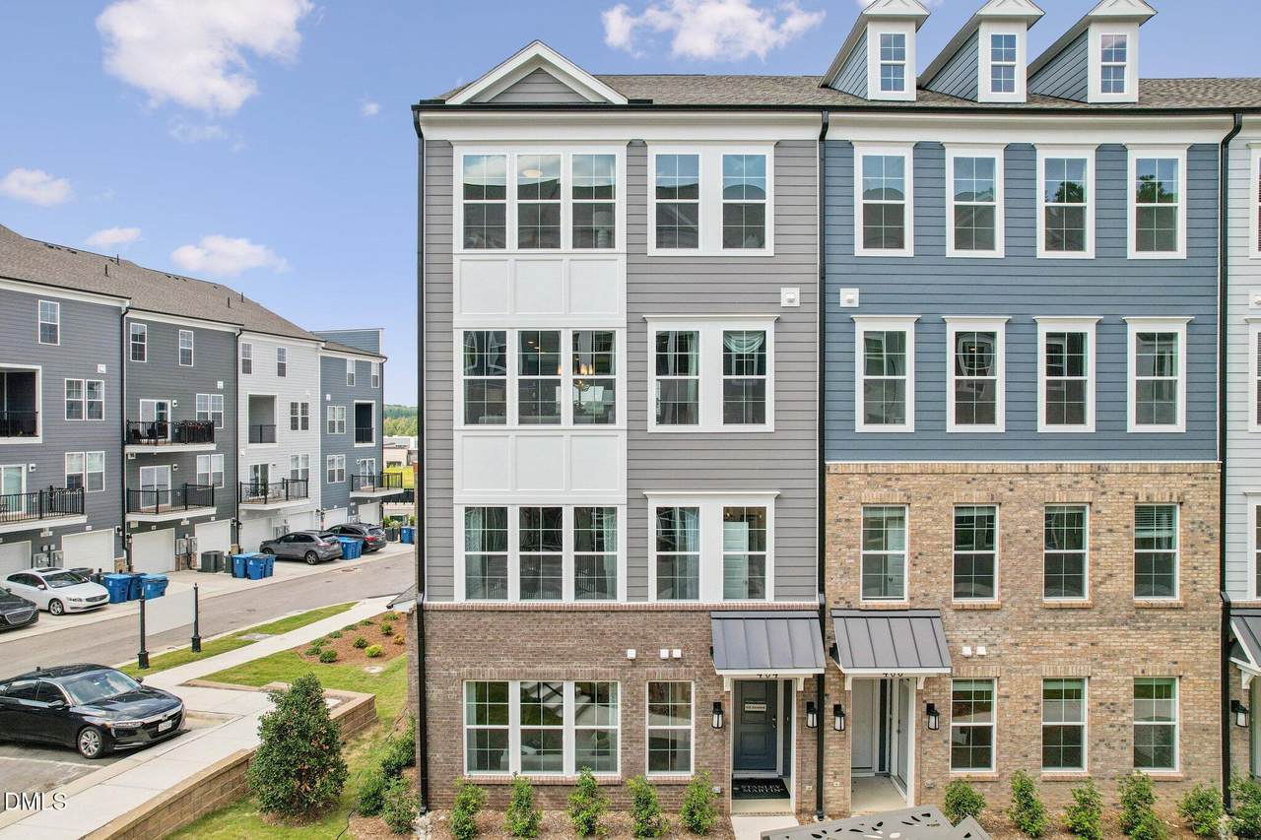
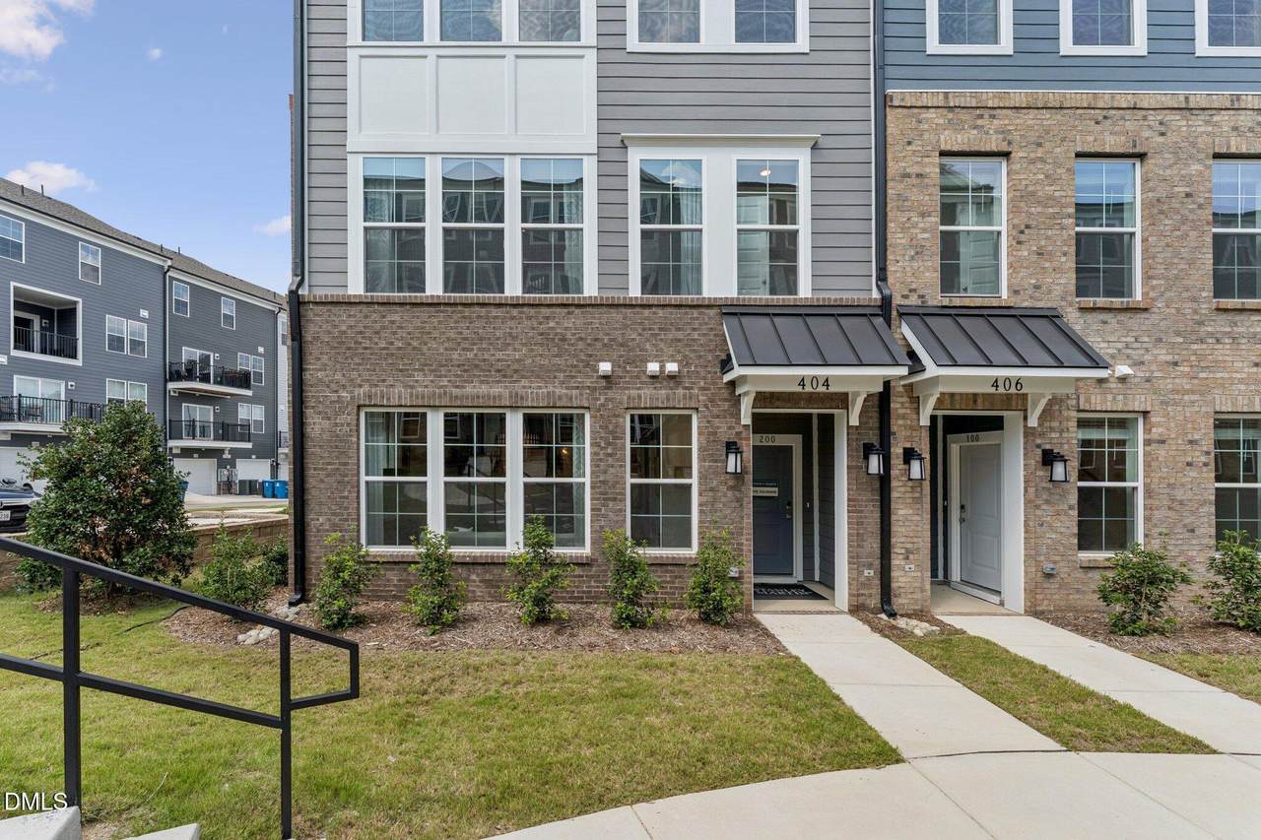
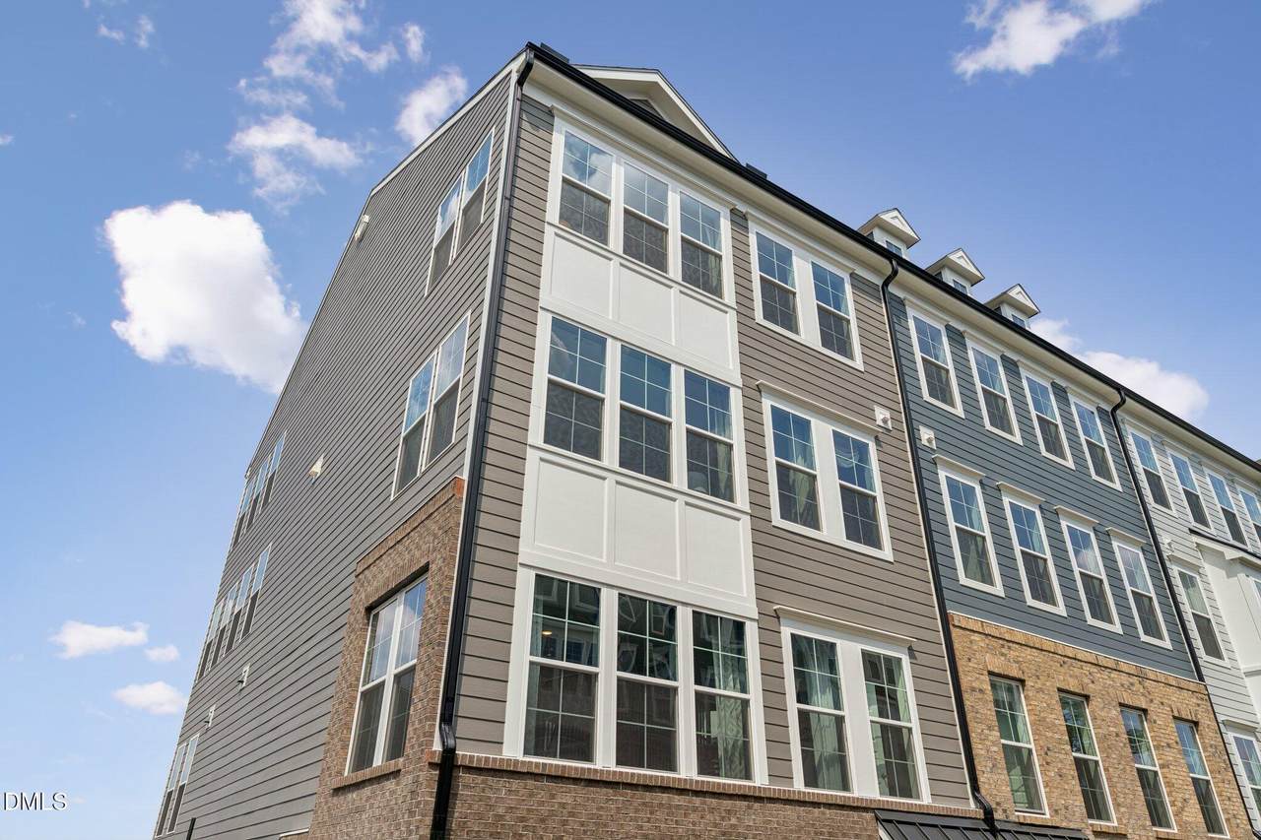
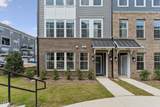
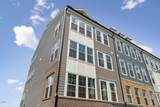
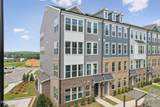
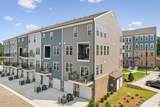
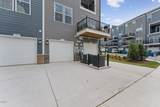
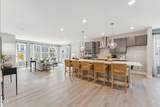
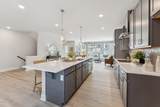
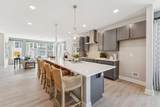
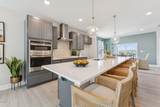
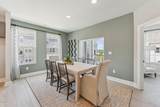
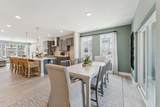
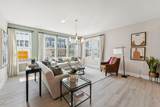
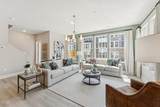
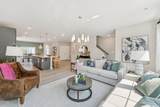
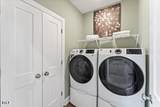
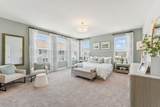
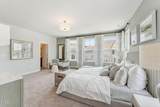
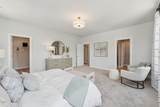
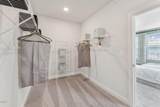
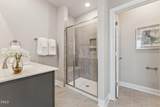
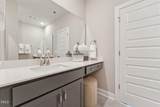
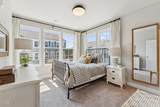
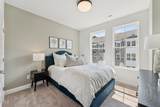
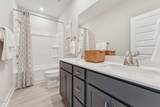
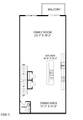
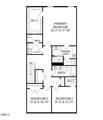
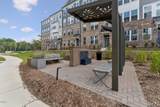
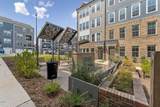
Brand-New 2,503 Sq. Ft. Townhome-Style Condo in Wake Forest's Premier Grove 98 Community Experience modern living at its finest in the Julianne, a spacious 3-bedroom, 2.5-bath townhome-style condo by Stanley Martin Homes, perfectly situated just steps from Wegmans at Grove 98. Designed for today's lifestyle, this home blends generous living spaces with thoughtful details and effortless functionality. The main level offers an expansive open-concept layout ideal for both entertaining and everyday living. At the heart of the home, the chef-inspired kitchen features an oversized island and flows seamlessly into a light-filled dining area and inviting family room. Step out onto the private deck to enjoy morning coffee or unwind in the evening, while the spacious living area provides flexibility for hosting, relaxing, or creating a personalized retreat. Upstairs, the primary suite serves as a private escape with a spa-like bath and walk-in closet. Two additional bedrooms, a full bath, and a convenient bedroom-level laundry room complete the upper level, thoughtfully designed to simplify daily routines. Located in the vibrant Grove 98 mixed-use community, residents enjoy walkable access to over 250,000 square feet of shopping and dining, including favorites like CAVA, Torchy's Tacos, and Nothing Bundt Cakes. Plus, with downtown Wake Forest less than three miles away, local events, dining, and entertainment are always within easy reach. Opportunities like this are rare—schedule your private tour today and discover why Grove 98 is one of Wake Forest's most desirable places to call home. Photos shown are of a similar Julianne floor plan.

Closed (sold) listings may have been listed and/or sold by a real estate firm other than the firm(s) featured on this website. Closed data is not available until the sale of the property is recorded in the MLS. Home sale data is not an appraisal, CMA, competitive or comparative market analysis, or home valuation of any property.

Monthly Payment Calculator


Triangle MLS logo©2026 Doorify MLS, Inc. of North Carolina. All rights reserved. Brokers make an effort to deliver accurate information, but buyers should independently verify any information on which they will rely in a transaction. The listing broker shall not be responsible for any typographical errors, misinformation, or misprints, and they shall be held totally harmless from any damages arising from reliance upon this data. This data is provided exclusively for consumers’ personal, non-commercial use. Listings marked with an icon are provided courtesy of the Doorify MLS, Inc. of North Carolina, Internet Data Exchange Database. Data last updated 2026-10-07T23:52:52.163.
www.culturerealty.com/homes/171514786
Print Image

711 Grove Edge Lane , #200 Wake Forest, NC 27587

  • Price: $340,000
  • Status: Closed
  • On Site: 292 Days
  • Updated: 14 min ago
  • ID#: 10138028
3
Beds
2
Baths
1
½ Baths
N/A
Acres
2,503
SQFT
$143
$/SQFT
2025
Built
Neighborhood:
Grove 98
County:
Wake
Area:
Wake Forest
Elementary School:
Wake County Schools
Middle School:
Wake County Schools
High School:
Wake County Schools
Property Description
Brand-New 2,503 Sq. Ft. Townhome-Style Condo in Wake Forest's Premier Grove 98 Community Experience modern living at its finest in the Julianne, a spacious 3-bedroom, 2.5-bath townhome-style condo by Stanley Martin Homes, perfectly situated just steps from Wegmans at Grove 98. Designed for today's lifestyle, this home blends generous living spaces with thoughtful details and effortless functionality. The main level offers an expansive open-concept layout ideal for both entertaining and everyday living. At the heart of the home, the chef-inspired kitchen features an oversized island and flows seamlessly into a light-filled dining area and inviting family room. Step out onto the private deck to enjoy morning coffee or unwind in the evening, while the spacious living area provides flexibility for hosting, relaxing, or creating a personalized retreat. Upstairs, the primary suite serves as a private escape with a spa-like bath and walk-in closet. Two additional bedrooms, a full bath, and a convenient bedroom-level laundry room complete the upper level, thoughtfully designed to simplify daily routines. Located in the vibrant Grove 98 mixed-use community, residents enjoy walkable access to over 250,000 square feet of shopping and dining, including favorites like CAVA, Torchy's Tacos, and Nothing Bundt Cakes. Plus, with downtown Wake Forest less than three miles away, local events, dining, and entertainment are always within easy reach. Opportunities like this are rare—schedule your private tour today and discover why Grove 98 is one of Wake Forest's most desirable places to call home. Photos shown are of a similar Julianne floor plan.
Exterior Features

Architectural Style ContemporaryTransitional Attached Garage YN Yes Construction Materials BrickFiber Cement Direction Faces North Exterior Features Balcony Foundation Details Slab Garage YN Yes Open Parking Spaces 1 Open Parking YN Yes Parking Features AttachedConcreteDrivewayGarageGarage Door OpenerGarage Faces Rear Parking Total 2 Patio And Porch Features Deck Roof Architectural Shingle Window Features Screens

Interior Features

Above Grade Finished Area 2503 Appliances Built-In Electric OvenBuilt-In Electric RangeConvection OvenDishwasherElectric CooktopElectric OvenElectric Water HeaterStainless Steel Appliance(s)Vented Exhaust FanWall Oven Basement YN No Below Grade Finished Area 0 Building Area Total 2503 Common Walls End Unit Cooling ElectricHeat Pump Cooling YN Yes Flooring CarpetCeramic TileLuxury Vinyl Heating Electric Heating YN Yes Interior Features Bathtub/Shower CombinationDouble VanityEat-in KitchenHigh CeilingsKitchen IslandKitchen/Dining Room CombinationOpen FloorplanPantryQuartz CountersRadon MitigationSmooth CeilingsWalk-In Closet(s)Walk-In ShowerWater ClosetWired for Sound Laundry Features Electric Dryer HookupUpper Level Rooms Bedroom 2 (Second Level) Family Room (Main Level) Dining Room (Main Level) Primary Bedroom (Second Level) Bedroom 3 (Second Level) Kitchen (Main Level) Rooms Total 6

Property Features

Association Amenities LandscapingTrashWater Association Fee 265 Association Fee Frequency Monthly Association Fee Includes InsuranceMaintenance GroundsMaintenance StructureSewerStorm Water MaintenanceTrashWater Association Fee2 0 Association Name PPM Association Phone 919-848-4911 Association YN Yes Builder Model Julianne Builder Name Stanley Martin Homes Community Features RestaurantStreet Lights Distance To Shopping Comments Walkable to all shops and restaurants in Downtown Wake Forest! Frontage Type Other Green Energy Efficient Thermostat Home Warranty YN Yes Levels Two Listing Terms CashConventionalFHAFHA Eligibility Lot Features City LotInterior Lot Lot Size Dimensions 0 x 0 New Construction YN Yes Property Sub Type Condominium Road Responsibility Road Maintenance Agreement Security Features Fire Sprinkler SystemFirewall(s)PrewiredSmoke Detector(s) Senior Community YN No Sewer Public Sewer Special Listing Conditions Standard Structure Type Site Built Vegetation Grassed View CityForestNeighborhoodTrees/Woods Water Source Public


Triangle MLS logo©2026 Doorify MLS, Inc. of North Carolina. All rights reserved. Brokers make an effort to deliver accurate information, but buyers should independently verify any information on which they will rely in a transaction. The listing broker shall not be responsible for any typographical errors, misinformation, or misprints, and they shall be held totally harmless from any damages arising from reliance upon this data. This data is provided exclusively for consumers’ personal, non-commercial use. Listings marked with an icon are provided courtesy of the Doorify MLS, Inc. of North Carolina, Internet Data Exchange Database. Data last updated 2026-10-07T23:52:52.163.
 
https://bt-photos.global.ssl.fastly.net/tmls/1280_boomver_2_10138028-2.jpg https://bt-photos.global.ssl.fastly.net/tmls/1280_boomver_2_10138028-2.jpg https://bt-photos.global.ssl.fastly.net/tmls/1280_boomver_2_10138028-2.jpg
Logo
Choice Residential Real Estate
256 W Millbrook Road
Raleigh NC, 27609
Triangle MLS logoListing courtesy of SM North Carolina Brokerage: .
© 2026 Doorify MLS, Inc. of North Carolina. All Rights Reserved. Information deemed reliable but not guaranteed.