
Skip To Content

831 Washington Street

Fuquay Varina, NC 27526
  • $330,490
  • STATUS: Closed
  • ON SITE: 255 Days
  • ID#: 10143706
Sold - 05/26/2026
$330,490
SOLD - 05/26/2026
  • 4
    BEDS
  • 0.04
    ACRES
  • 3
    BATHS
  • 1
    1/2 BATHS
  • 1,998
    SQFT
  • $0
    $/SQFT
Neighborhood:
Type:
Townhouse
Built:
2026
County:

School Information

Elementary School:
Middle School:
High School:
Triangle MLS logoListing courtesy of D.R. Horton, Inc.: .
© 2026 Doorify MLS, Inc. of North Carolina. All Rights Reserved. Information deemed reliable but not guaranteed.

Description

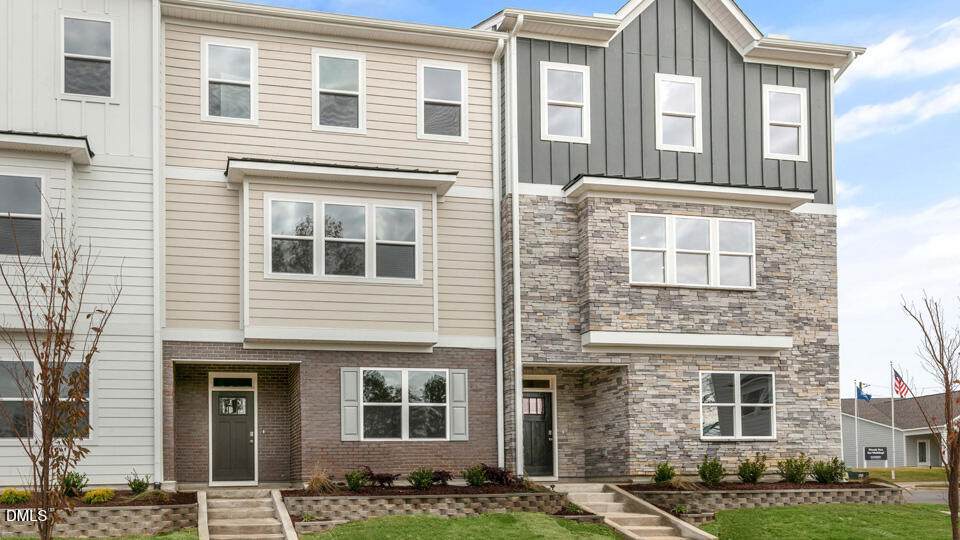
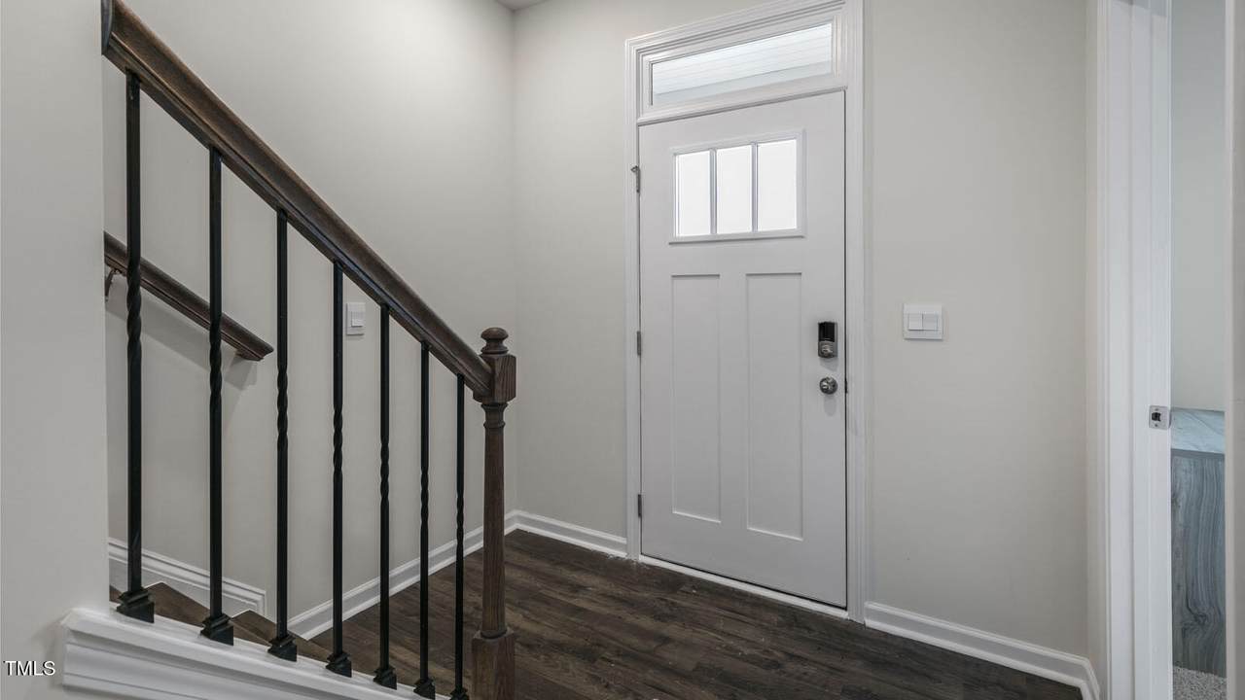
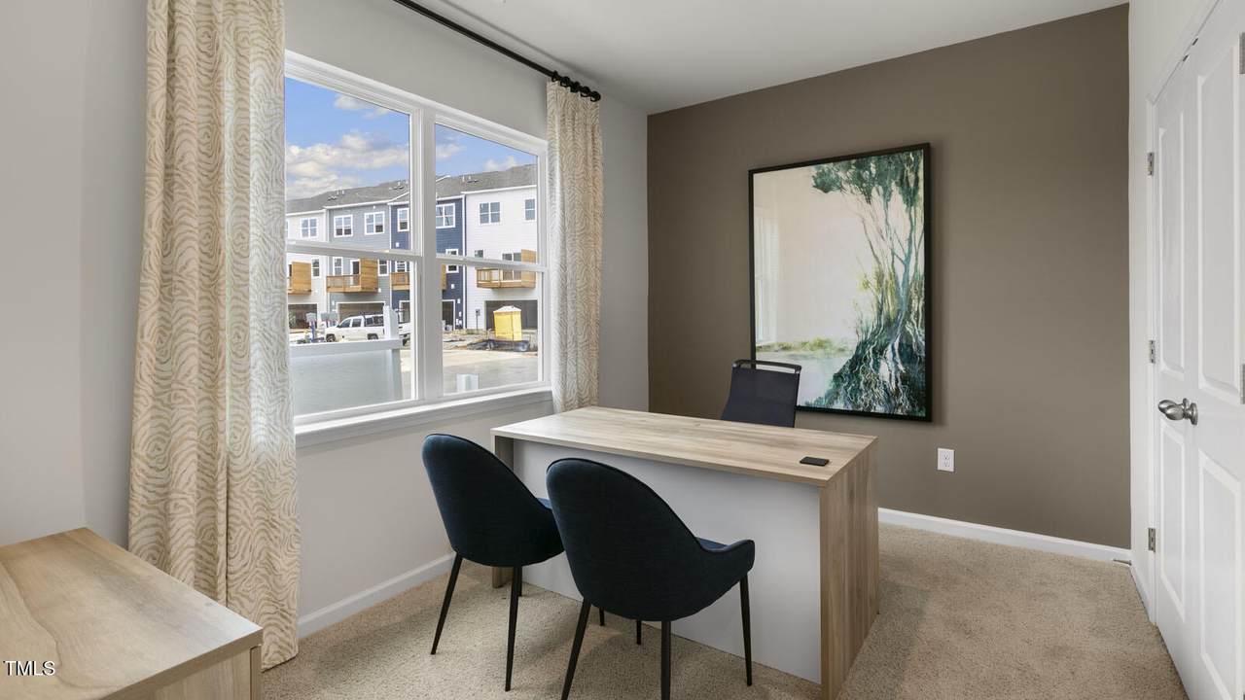
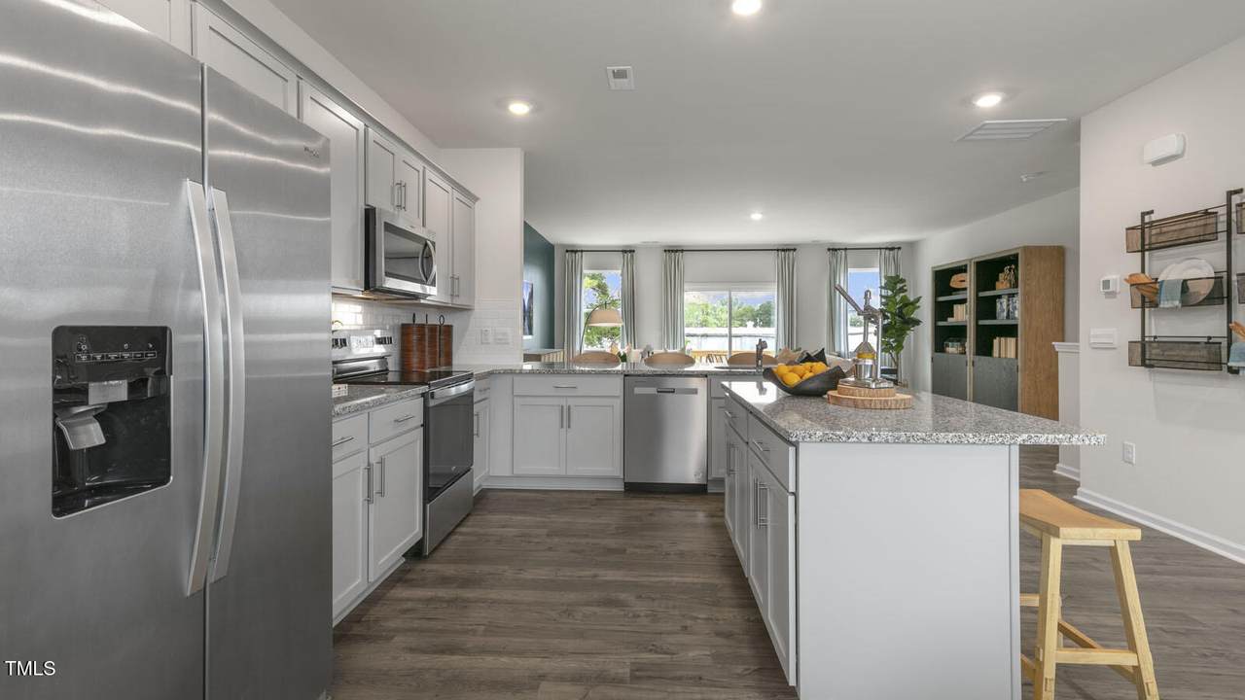
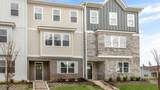
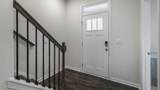
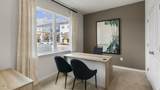
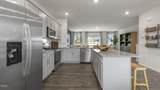
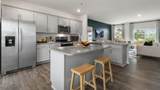
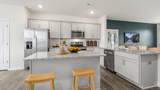
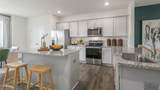
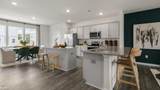
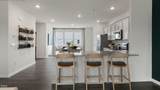
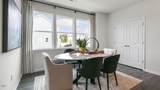
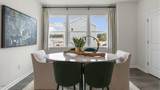
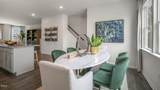
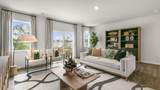
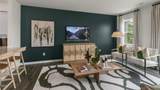
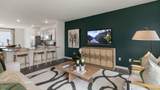
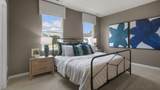
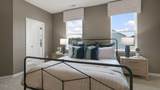
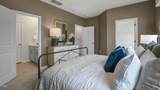
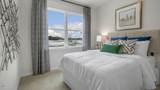
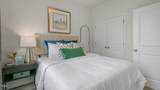
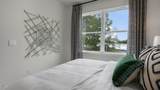
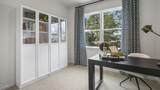
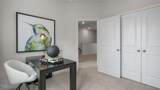
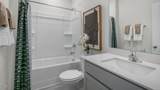
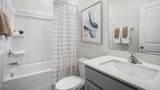
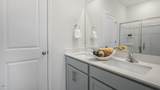
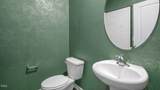
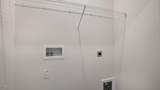
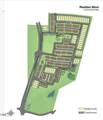
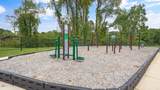
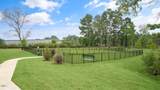
Welcome to 831 Washington Street at The Townes at Madden West in Fuquay-Varina, NC. Introducing the Blakley floorplan, an open and spacious 3 story townhome, which features 4 bedrooms, 3.5 bathrooms, and 1,998 sq. ft. of thoughtfully designed living space. Enjoy a rear entry 2 car garage, with a downstairs bedroom and full bath perfect for an office or guests! The second floor opens to your living room complete with a balcony, that effortlessly flows into the kitchen. Boasting an oversized center island with beautiful quartz countertops and space for barstools, soft close cabinets and a half bath off the dining area, making this floor perfect for living. Venturing up to the third floor discover your primary suite with a plethora of natural light and an en-suite primary bathroom featuring quartz countertops and a dual vanity. Down the hall you'll find two additional secondary bedrooms with another full bath. With its thoughtful design and modern features this townhome is truly a gem. Do not miss the opportunity to make it yours! Every new home includes our Smart Home package and New Home Warranty. Madden West also features two playgrounds, a dog park and an exercise park. Schedule a tour and make the Blakely your new home at Madden West today! *Pictures are for representational purposes only*

Closed (sold) listings may have been listed and/or sold by a real estate firm other than the firm(s) featured on this website. Closed data is not available until the sale of the property is recorded in the MLS. Home sale data is not an appraisal, CMA, competitive or comparative market analysis, or home valuation of any property.

Monthly Payment Calculator


Triangle MLS logo©2026 Doorify MLS, Inc. of North Carolina. All rights reserved. Brokers make an effort to deliver accurate information, but buyers should independently verify any information on which they will rely in a transaction. The listing broker shall not be responsible for any typographical errors, misinformation, or misprints, and they shall be held totally harmless from any damages arising from reliance upon this data. This data is provided exclusively for consumers’ personal, non-commercial use. Listings marked with an icon are provided courtesy of the Doorify MLS, Inc. of North Carolina, Internet Data Exchange Database. Data last updated 2026-10-12T14:53:26.037.
www.culturerealty.com/homes/172564268
Print Image

831 Washington Street Fuquay Varina, NC 27526

  • Price: $330,490
  • Status: Closed
  • On Site: 255 Days
  • Updated: 27 min ago
  • ID#: 10143706
4
Beds
3
Baths
1
½ Baths
0.04
Acres
1,998
SQFT
$0
$/SQFT
2026
Built
Neighborhood:
Madden West
County:
Wake
Area:
Fuquay Varina
Elementary School:
Wake - Lincoln Height
Middle School:
Wake - Fuquay Varina
High School:
Wake - Fuquay Varina
Property Description
Welcome to 831 Washington Street at The Townes at Madden West in Fuquay-Varina, NC. Introducing the Blakley floorplan, an open and spacious 3 story townhome, which features 4 bedrooms, 3.5 bathrooms, and 1,998 sq. ft. of thoughtfully designed living space. Enjoy a rear entry 2 car garage, with a downstairs bedroom and full bath perfect for an office or guests! The second floor opens to your living room complete with a balcony, that effortlessly flows into the kitchen. Boasting an oversized center island with beautiful quartz countertops and space for barstools, soft close cabinets and a half bath off the dining area, making this floor perfect for living. Venturing up to the third floor discover your primary suite with a plethora of natural light and an en-suite primary bathroom featuring quartz countertops and a dual vanity. Down the hall you'll find two additional secondary bedrooms with another full bath. With its thoughtful design and modern features this townhome is truly a gem. Do not miss the opportunity to make it yours! Every new home includes our Smart Home package and New Home Warranty. Madden West also features two playgrounds, a dog park and an exercise park. Schedule a tour and make the Blakely your new home at Madden West today! *Pictures are for representational purposes only*
Exterior Features

Architectural Style Traditional Attached Garage YN Yes Carport YN No Construction Materials Board & Batten SidingHardiPlank Type Covered Spaces 2 Exterior Features LightingPrivate EntranceSmart Light(s)Smart Lock(s) Foundation Details Slab Garage YN Yes Open Parking Spaces 2 Open Parking YN Yes Parking Features Additional ParkingAlley AccessAttachedConcreteCoveredDrivewayGarageGarage Door OpenerGarage Faces RearLightedStorage Parking Total 4 Patio And Porch Features Deck Pool Features None Roof Metal Spa Features None Spa YN No

Interior Features

Above Grade Finished Area 1998 Appliances DishwasherFree-Standing Electric RangeMicrowaveStainless Steel Appliance(s) Basement YN No Below Grade Finished Area 0 Building Area Total 1998 Common Walls 2+ Common WallsNo One AboveNo One Below Cooling Central AirElectricZoned Cooling YN Yes Door Features Sliding Doors Entry Level 1 Fireplace YN No Flooring CarpetLaminateVinyl Heating ElectricZoned Heating YN Yes Interior Features Bathtub/Shower CombinationDouble VanityEat-in KitchenHigh CeilingsKitchen IslandKitchen/Dining Room CombinationOpen FloorplanPantryQuartz CountersSeparate ShowerSmart Light(s)Smart ThermostatSmooth CeilingsStorageWalk-In Closet(s)Walk-In ShowerWater Closet Laundry Features Electric Dryer HookupIn UnitLaundry ClosetUpper LevelWasher Hookup Main Level Bathrooms 1 Main Level Bedrooms 1 Rooms Total 6

Property Features

Association Amenities CabanaDog ParkJogging PathLandscapingMaintenanceMaintenance GroundsParkParkingPicnic AreaPlaygroundTrail(s) Association Fee 200 Association Fee Frequency Monthly Association Fee Includes Maintenance Grounds Association Fee2 Frequency One Time Association Name PPM Association Phone 919-848-4911 Association YN Yes Builder Model Blakely Builder Name D.R. Horton Building Name Blakely Community Features CurbsParkPlaygroundSidewalksStreet Lights Green Energy Efficient Thermostat Home Warranty YN Yes Horse Amenities None Horse YN No Levels Three Or More Listing Terms CashConventionalFHAVA Loan Lot Features LandscapedNone New Construction YN Yes Other Equipment None Other Structures None Property Condition New Construction Property Sub Type Townhouse Road Responsibility Public Maintained Road Road Surface Type Asphalt Security Features PrewiredSmoke Detector(s) Senior Community YN No Sewer Public Sewer Special Listing Conditions Standard Structure Type Site BuiltTownhouse Utilities Cable AvailableElectricity AvailableElectricity ConnectedWater AvailableWater Connected Water Source Public Waterfront YN No


Triangle MLS logo©2026 Doorify MLS, Inc. of North Carolina. All rights reserved. Brokers make an effort to deliver accurate information, but buyers should independently verify any information on which they will rely in a transaction. The listing broker shall not be responsible for any typographical errors, misinformation, or misprints, and they shall be held totally harmless from any damages arising from reliance upon this data. This data is provided exclusively for consumers’ personal, non-commercial use. Listings marked with an icon are provided courtesy of the Doorify MLS, Inc. of North Carolina, Internet Data Exchange Database. Data last updated 2026-10-12T14:53:26.037.
 
https://bt-photos.global.ssl.fastly.net/tmls/1280_boomver_1_10143706-2.jpg https://bt-photos.global.ssl.fastly.net/tmls/1280_boomver_1_10143706-2.jpg https://bt-photos.global.ssl.fastly.net/tmls/1280_boomver_1_10143706-2.jpg
Logo
Choice Residential Real Estate
256 W Millbrook Road
Raleigh NC, 27609
Triangle MLS logoListing courtesy of D.R. Horton, Inc.: .
© 2026 Doorify MLS, Inc. of North Carolina. All Rights Reserved. Information deemed reliable but not guaranteed.